


Price on request
Builder Price
Configuration3 BHK
Builtup area708 - 1,566 sq.ft
Possession StatusLaunch
Overview
- Possession Start DateDec'21
- StatusLaunch
- Launch DateNov'18
- AvailabilityNew
- RERA IDPR/GJ/GANDHINAGAR/KALOL/AUDA/RAA04957/010319
Project Specifications
Fittings
Kitchen:Granite platform with stainless steel sink
Toilets:GI / CPVC / PPR Pipes
Doors
Internal:Flush Door
Main:Decorative Main Door
Residency Floor Plans
—

- 3 Bedrooms
- 3 Bathrooms
- 1 Hall
Shreenath Residency Amenities
 Tube Well
 24 Hours Water Supply
 Power Backup
 Rain Water Harvesting
 Closed Car Parking
 Landscape Garden and Tree Planting
 Solid Waste Management And Disposal
Residency Gallery
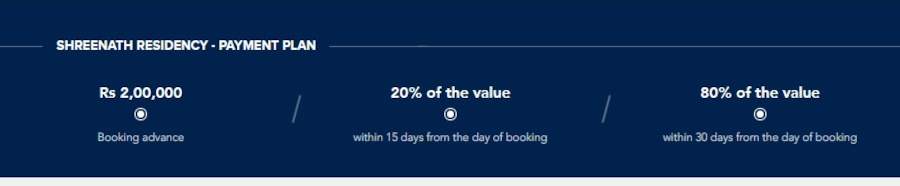
Payment Plans
Kalol Neighbourhood
Loading map…
No nearby Commute amenities available.

Our Picks - Compare and choose
Loading picks…
About Shreenath Developers Kalol
- Total Projects2
- Ongoing Projects1
Similar Projects
Loading similar projects…