


Price on request
Builder Price
Configuration4, 5 BHK
Builtup area5,310 - 6,057 sq.ft
Possession StatusUnder Construction
Overview
- Possession Start DateNov'26
- StatusUnder Construction
- Total Area1.79 Acres
- Total Launched apartments102
- Launch DateJun'23
- AvailabilityNew
- RERA IDPR/GJ/GANDHINAGAR/GANDHINAGAR/Others/RAA11816/220523
Salient Features
- Grand Mercure Gandhinagar is just 2.4 km away
- Gujarat Biotechnology University is just 5 km away
Project Specifications
Fittings
Kitchen:Granite platform with stainless steel sink
Toilets:GI / CPVC / PPR Pipes
Doors
Internal:Laminated Flush Door
Main:Veneer Flush Doors
The Palace Floor Plans
—
- 4 Bedrooms
- 4 Bathrooms
- 1 Hall
The Palace Amenities
 24X7 Water Supply
 Fire Sprinklers
 Full Power Backup
 Cycling & Jogging Track
 Gazebo
 Fountains
 Yoga/Meditation Area
 Security Cabin
 Lawn Tennis Court
 Swimming Pool
 Children's play area
 Car Parking
 Basketball Court
 Jogging Track
 Multipurpose Room
 CCTV
 Fire Fighting System
 Lift(s)
 Landscape Garden and Tree Planting
 High Speed Elevators
The Palace Gallery
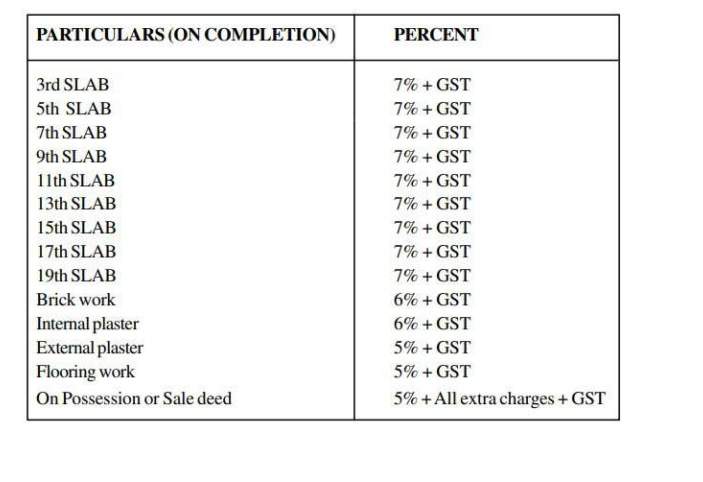
Payment Plans
Koba Neighbourhood
Loading map…
- Institute of Seismological Research1.53 km
- Bhaiji Pura Bus Stop2.00 km
- Preksha Bharti2.00 km
- Indian Oil Petrol Pump2.21 km
- Raysan Bus Stop2.22 km

Our Picks - Compare and choose
Loading picks…
About Polaris Sunwoods Developers LLP
- Total Projects1
- Ongoing Projects1
Similar Projects
Loading similar projects…