


₹ 79.8 L - ₹ 1.2 Cr
Builder Price
Home Loan EMI starts at ₹ 70,229
Configuration3 BHK
Carpet Area1,013 - 1,542 sq.ft
Possession StatusUnder Construction
Avg. Price₹ 7,887 sq.ft
Overview
- Possession Start DateApr'27
- StatusUnder Construction
- Total Area1.11 Acres
- Total Launched apartments124
- Launch DateApr'24
- AvailabilityNew and Resale
- RERA IDPR/GJ/GANDHINAGAR/GANDHINAGAR/Gandhinagar Municipal Corporation/MAA13391/250424/300427
Project Specifications
Fittings
Kitchen:Granite platform with stainless steel sink
Toilets:Hindware or Equivalent Sanitary Fittings
Doors
Internal:Flush Door
Main:Decorative Main Door
Ventilla Floor Plans
₹ 79.88 Lacs

- 3 Bedrooms
- 3 Bathrooms
- 1 Hall
Vision Ventilla Amenities
 Car Parking
 Closed Car Parking
 24X7 Water Supply
 24 X 7 Security
 Fire Fighting System
 Sewage Treatment Plant
 Community Buildings
 Landscape Garden and Tree Planting
 Gymnasium
 Children's_play_area
 Club_House
 Full_Power_Backup
 Lift(s)
 24x7_CCTV_Surveillance
 Gazebo
 Yoga/ Meditation Area
 Security Cabin
 Senior Citizen Sitout
 Multipurpose Hall
 EV Charging Point
 Indoor Games
 Multipurpose Room
 Amphitheater
 Library
 Billiards/ Snooker Table
 Fountains
 Mini Theatre
 Video Door Security
 Carrom
 Entrance Lobby
 Foosball
 Badminton Court
 Basketball Court
 Banquet Hall
Ventilla Gallery
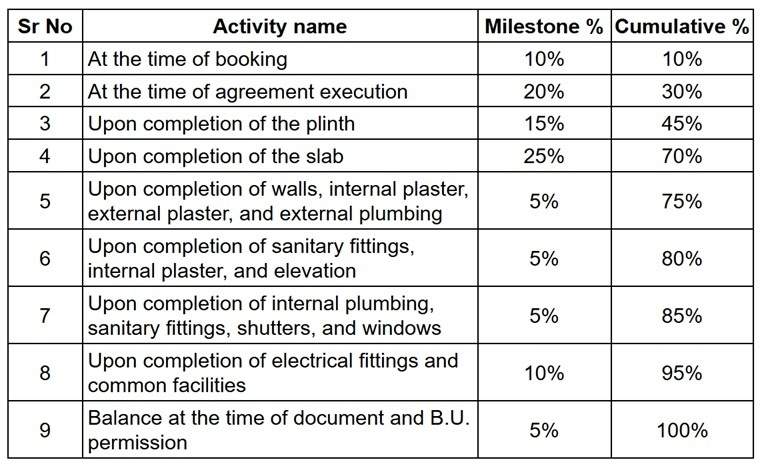
Payment Plans
Kudasan Neighbourhood
Loading map…
- Mahalaxmi Rd0.09 km
- GSRTC Citypulse Bus Stand0.37 km
- pramukh kisan petrol pump0.38 km
- Kudasan Bus Stop0.47 km
- Swagat Rain Forest 1 GUDA Bus Stand0.58 km

Our Picks - Compare and choose
Loading picks…
About Vision Creative Group

- Years of experience21
- Total Projects19
- Ongoing Projects10
Similar Projects
Loading similar projects…