


Pramukh Pentagon
₹ 62.5 L - ₹ 1 Cr
Builder Price
Home Loan EMI starts at ₹ 48,459
Configuration2, 3 BHK
Carpet Area775 - 1,210 sq.ft
Possession StatusUnder Construction
Avg. Price₹ 7,993 sq.ft
Overview
- Possession Start DateNov'28
- StatusUnder Construction
- Total Area1.23 Acres
- Total Launched apartments188
- Launch DateDec'23
- AvailabilityNew
- RERA IDPR/GJ/GANDHINAGAR/GANDHINAGAR/Gandhinagar Municipal Corporation/MAA13104/070324/311228
Project Specifications
Fittings
Kitchen:Granite platform with stainless steel sink
Toilets:Wash Basin
Doors
Internal:Laminated Flush Door
Main:Decorative with Wooden Frame
Pramukh Pentagon Floor Plans
₹ 62.50 Lacs
- 2 Bedrooms
- 2 Bathrooms
- 1 Hall
Pramukh Pentagon Amenities
 Senior Citizen Sitout
 Club House
 Children's play area
 Car Parking
 24X7 Water Supply
 24 X 7 Security
 CCTV
 Fire Fighting System
 Full Power Backup
 Sewage Treatment Plant
 Landscape Garden and Tree Planting
 Partial Power Backup
 Gazebo
 Mini Theatre
 Party Lawn
 Yoga/Meditation Area
 Security Cabin
 Entrance Lobby
 Multipurpose Hall
 Pergola
 Changing Room
 Swimming Pool
 Gymnasium
 Badminton Court
 Basketball Court
 Jogging Track
 Indoor Games
 Rain Water Harvesting
 Temple
 Library
 Lift(s)
Pramukh Pentagon Gallery
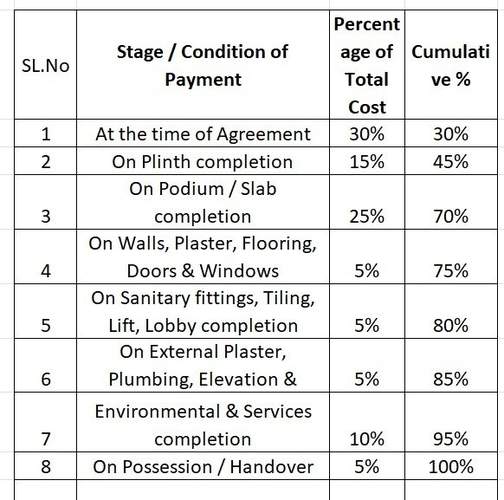
Payment Plans
Kudasan Neighbourhood
Loading map…
- pramukh kisan petrol pump1.61 km
- Mahalaxmi Rd1.64 km
- GSRTC Citypulse Bus Stand1.95 km
- Swagat Rain Forest 1 GUDA Bus Stand1.95 km
- Swagat Rainforest Bus Stop1.95 km

Our Picks - Compare and choose
Loading picks…
About PSY Projects

- Years of experience37
- Total Projects25
- Ongoing Projects6
Similar Projects
Loading similar projects…