


Capital Sivesta
₹ 1 Cr - ₹ 1.3 Cr
Builder Price
Home Loan EMI starts at ₹ 82,183
Configuration3 BHK
Builtup area2,340 - 2,880 sq.ft
Possession StatusUnder Construction
Avg. Price₹ 4,530 sq.ft
Overview
- Possession Start DateNov'27
- StatusUnder Construction
- Total Launched apartments138
- Launch DateJul'25
- AvailabilityNew
- RERA IDPR/GJ/GANDHINAGAR/GANDHINAGAR/Gandhinagar Municipal Corporation/RAA15544/180725/311229
Project Specifications
Fittings
Kitchen:Granite platform with stainless steel sink
Toilets:Kohler Fittings or Equivalent Make
Doors
Internal:Decorative Laminate
Main:Decorative Main Door
Capital Sivesta Floor Plans
₹ 1.06 Crore
- 3 Bedrooms
- 3 Bathrooms
- 1 Hall
Capital Sivesta Amenities
 Day Care Center
 Waiting Lounge
 Terrace Garden
 Security Cabin
 Multipurpose Hall
 Children\'s play area
 Gymnasium
 Closed Car Parking
 Indoor Games
 Banquet Hall
 Library
 Landscape Garden and Tree Planting
Capital Sivesta Gallery
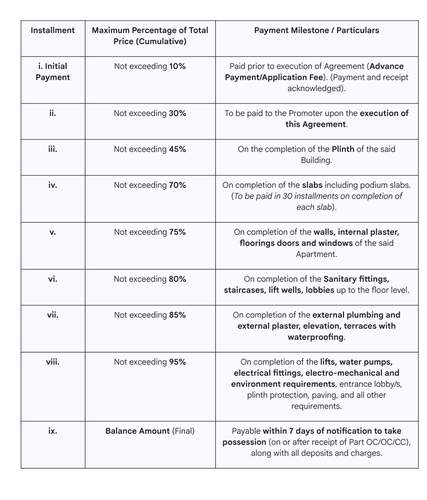
Payment Plans
Randesan Neighbourhood
Loading map…
- Swagat Rain Forest 1 GUDA Bus Stand1.06 km
- Swagat Rainforest Bus Stop1.06 km
- Dholeshwar Mahadev Bus Stop1.10 km
- Swagat Rain Forest 2 Bus Stop1.11 km
- Dholeswar Mahadev1.12 km

Our Picks - Compare and choose
Loading picks…
About Span Infrastructure
- Total Projects1
- Ongoing Projects1
Similar Projects
Loading similar projects…