


₹ 65.5 L Onwards
Builder Price
Home Loan EMI starts at ₹ 50,852
Configuration3 BHK
Builtup area1,845 sq.ft
Possession StatusUnder Construction
Avg. Price₹ 3,555 sq.ft
Overview
- Possession Start DateFeb'28
- StatusUnder Construction
- Total Area1.35 Acres
- Total Launched apartments237
- Launch DateMar'22
- AvailabilityNew
- RERA IDPR/GJ/GANDHINAGAR/GANDHINAGAR/Gandhinagar Municipal Corporation/MN7AA09907/130422
Project Specifications
Fittings
Kitchen:Granite platform with stainless steel sink
Toilets:Wash Basin
Doors
Internal:Flush Door
Main:Decorative Main Door
Signor Skyline Floor Plans
₹ 65.59 Lacs
- 3 Bedrooms
- 3 Bathrooms
- 1 Hall
Signor Skyline Amenities
 Swimming Pool
 Community Hall
 24X7 Water Supply
 Fire Fighting System
 Lift(s)
 Water Conservation, Rain water Harvesting
 Sewage
 Yoga/ Meditation Area
 Security Cabin
 Solar Lighting
 Senior Citizen Sitout
 Children's play area
 Gymnasium
 Car Parking
 Indoor Games
 24x7 CCTV Surveillance
 Library
- Podium Garden
- zulla Court
 24 X 7 Security
 Closed_Car_Parking
 Gated Community
- Party Lawn
 Solar Water Heating
 Amphitheater
 Landscape Garden and Tree Planting
 Rain Water Harvesting
- Solar Power System
Signor Skyline Gallery
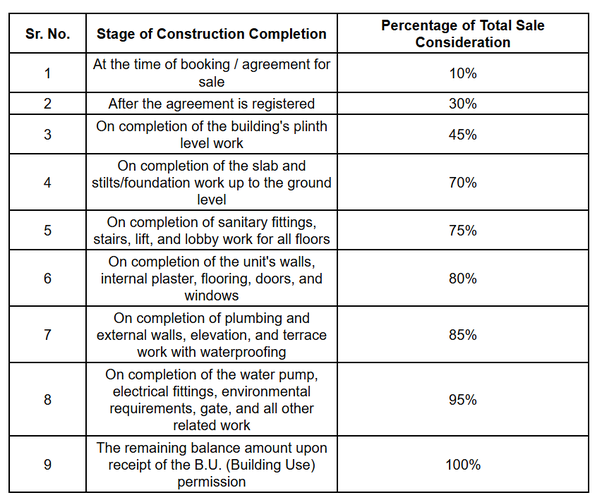
Payment Plans
Zundal Neighbourhood
Loading map…
- Shri Balaji Kutir0.50 km
- Jhundal Bus Stop0.77 km
- Jhundal0.81 km
- Dev Darshan Farm1.12 km
- Sardar Patel Ring Road1.14 km

Our Picks - Compare and choose
Loading picks…
About Samarpan Developers
- Total Projects3
- Ongoing Projects3
Similar Projects
Loading similar projects…