


Price on request
Builder Price
Configuration3 BHK
Carpet Area1,197 sq.ft
Possession StatusCompleted
Overview
- Possession Start DateAug'21
- StatusCompleted
- Total Area1 Acres
- Total Launched apartments83
- Launch DateMar'18
- AvailabilityResale
- RERA IDPR/GJ/GANDHINAGAR/GANDHINAGAR/Others/RAA02397/170418
Salient Features
- Loaded with amenities like children play area
- It also has amenities like jogging track and ,swimming pool
- The project has indoor activities such as pool table and squash court
- It also offers car parking
Project Specifications
Fittings
Kitchen:Granite platform with stainless steel sink
Toilets:Hot and Cold Water Mixer
Doors
Internal:Flush Door
Main:Veneered Door
The Palm Floor Plans
—

- 3 Bedrooms
- 3 Bathrooms
- 1 Hall
Carve Homes The Palm Amenities
 24 X 7 Security
 Car Parking
 CCTV
 Children's play area
 Gymnasium
 Indoor Games
 Lift Available
 Multipurpose Room
 Toddler Pool
 Waiting Lounge
 Flower Garden
- Lush Green Designed
 Mini Theatre
 Sun Deck
- Pickup And Drop Zone
 Senior Citizen Siteout
 Yoga/Meditation Area
- Party Lounge At Terrace
 Chess Board
- Floating Foyer
- Barbeque Court At Terrace
 Jogging Track
 Security Cabin
 Swimming_Pool
 Squash Court
 Aerobics Room
 Amphitheater
 Changing Room
 Barbecue Area
The Palm Gallery
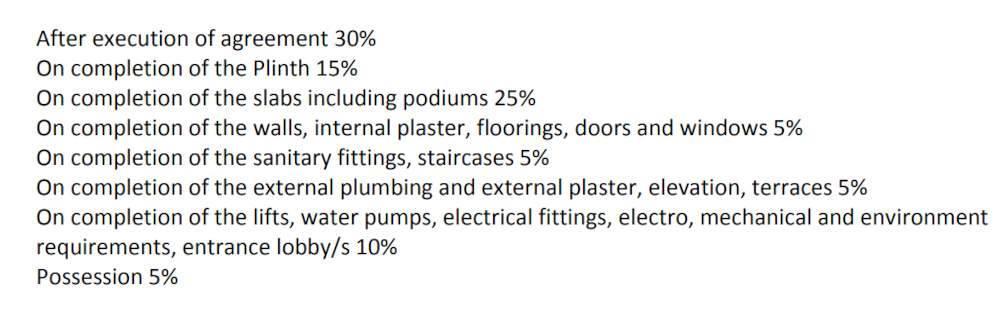
Payment Plans
Sargaasan Neighbourhood
Loading map…
- HP PETROL PUMP - YOGI PETROLEUM2.31 km
- Hindustan Petroleoum2.31 km
- GH-0 Bus Stop2.40 km
- G H O Bus Stop2.60 km
- Mahalaxmi Rd2.80 km

Our Picks - Compare and choose
Loading picks…
About Carve Homes LLP
- Total Projects1
- Ongoing Projects0
Similar Projects
Loading similar projects…