


Pramukh Pearl
Price on request
Builder Price
Configuration3 BHK
Carpet Area1,130 sq.ft
Possession StatusCompleted
Overview
- Possession Start DateJul'25
- StatusCompleted
- Total Area1.35 Acres
- Total Launched apartments156
- Launch DateMar'23
- AvailabilityResale
- RERA IDPR/GJ/GANDHINAGAR/GANDHINAGAR/Others/MAA10193/130522
Project Specifications
Fittings
Kitchen:Granite platform with stainless steel sink
Toilets:CP fittings
Doors
Internal:Laminated Flush Door
Main:Decorative Main Door
Pramukh Pearl Floor Plans
—
- 3 Bedrooms
- 3 Bathrooms
- 1 Hall
Pramukh Pearl Amenities
 Gazebo
 Natural Pond
 Party Lawn
 Yoga/Meditation Area
 Security Cabin
 Sun Deck
 Senior Citizen Sitout
 Swimming Pool
 Children's play area
 Gymnasium
 Car Parking
 Badminton Court
 Basketball Court
 Cricket Pitch
 Jogging Track
 Indoor Games
 Banquet Hall
 Amphitheater
 CCTV
 Full Power Backup
 Internet/Wi-Fi
 Maintenance Staff
 Landscape Garden and Tree Planting
 Street Lighting
Pramukh Pearl Gallery
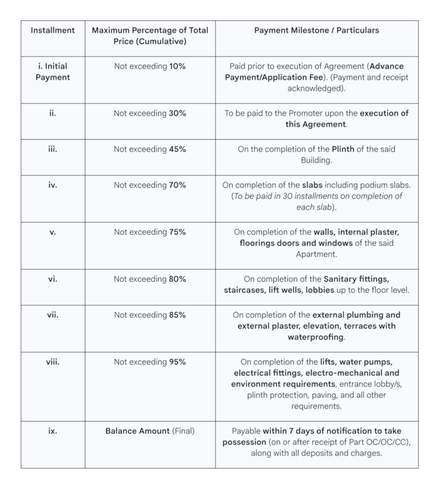
Payment Plans
Sargaasan Neighbourhood
Loading map…
- Parag Petrolium2.37 km
- HP PETROL PUMP - YOGI PETROLEUM2.79 km
- Hindustan Petroleoum2.79 km
- GH-0 Bus Stop2.86 km
- G H O Bus Stop2.96 km

Our Picks - Compare and choose
Loading picks…
About PSY Projects

- Years of experience37
- Total Projects25
- Ongoing Projects6
Similar Projects
Loading similar projects…