


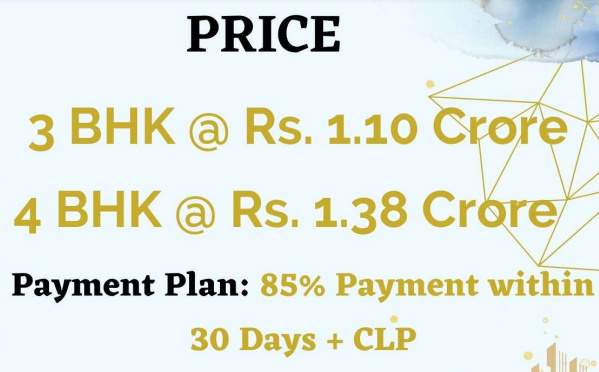
₹ 1.1 Cr - ₹ 1.4 Cr
Builder Price
Home Loan EMI starts at ₹ 90,707
Configuration3, 4 BHK
Builtup area2,484 - 3,186 sq.ft
Possession StatusCompleted
Avg. Price₹ 4,708 sq.ft
Overview
- Possession Start DateMay'25
- StatusCompleted
- Total Area0.97 Acres
- Total Launched apartments96
- Launch DateJun'22
- AvailabilityNew and Resale
- RERA IDPR/GJ/GANDHINAGAR/GANDHINAGAR/Others/MAA10279/EX1/130825/250626
Salient Features
- Decorative polished veneer main entrance door with hi-quality locking system
- Basement parking facility available
- High speed automatic two elevators for each tower
Project Specifications
Fittings
Kitchen:Granite platform with stainless steel sink
Toilets:Kohler/Roca/American Standard or Equivalent Make
Doors
Internal:Flush Door
Main:Flush Door
Atmos By Solaire Floor Plans
₹ 1.17 Crore
- 3 Bedrooms
- 3 Bathrooms
- 1 Hall
Atmos Amenities
 Gazebo
 Fountains
 Terrace Garden
 Sun Deck
 Table_Tennis
 Jacuzzi
 Multipurpose Hall
 Swimming Pool
 Children's play area
 Basketball Court
 Cricket Pitch
- Indoor Games
 24 X 7 Security
 Security Cabin
 Gymnasium
 Car Parking
 Temple
 Business Center
 Library
 Chess Board
 Yoga/Meditation Area
 Senior Citizen Siteout
 Carrom
 Entrance Lobby
 Club_House
 Badminton Court
 Gated Community
 Lift(s)
 Landscape Garden and Tree Planting
 Multipurpose_Room
 Billiards/ Snooker Table
 Aggregate area of recreational Open Space
Atmos By Solaire Gallery
Payment Plans
Sargaasan Neighbourhood
Loading map…
- HP PETROL PUMP - YOGI PETROLEUM1.22 km
- Hindustan Petroleoum1.22 km
- GH-0 Bus Stop1.31 km
- G H O Bus Stop1.52 km
- Dholakuva Bus Stand1.96 km

Our Picks - Compare and choose
Loading picks…
About Solaire Developers

- Total Projects1
- Ongoing Projects0
Similar Projects
Loading similar projects…