


₹ 1.3 Cr - ₹ 1.7 Cr
Builder Price
Home Loan EMI starts at ₹ 1.05 Lacs
Configuration3, 4 BHK
Carpet Area1,448 - 1,916 sq.ft
Possession StatusLaunch
Avg. Price₹ 9,240 sq.ft
Overview
- Possession Start DateDec'29
- StatusLaunch
- Total Area1.66 Acres
- Launch DateMar'25
- AvailabilityNew
- RERA IDPR/GJ/GANDHINAGAR/GANDHINAGAR/Gandhinagar Municipal Corporation/MAA15262/260525/311229
Project Specifications
Fittings
Kitchen:Granite platform with stainless steel sink
Toilets:CP fittings
Doors
Internal:Wooden Flush Doors
Main:Decorative Flush Door
Aalayam Floor Plans
₹ 1.35 Crore
- 3 Bedrooms
- 3 Bathrooms
- 1 Hall
Shubh Aalayam Amenities
 Swimming Pool
 Community Hall
 24X7 Water Supply
 24x7 CCTV Surveillance
 Fire Fighting System
 Internal Roads & Footpaths
 Lift(s)
 Energy management
 Landscape Garden and Tree Planting
 Water Conservation, Rain water Harvesting
 Solid Waste Management And Disposal
Aalayam Gallery
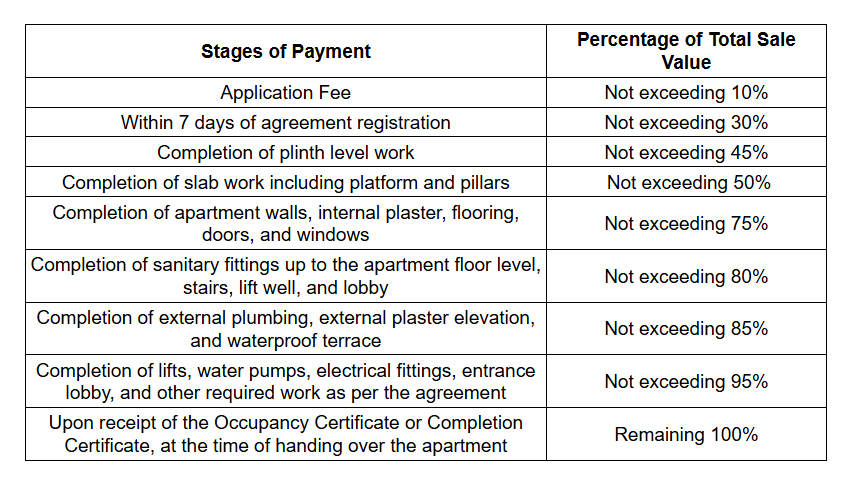
Payment Plans
Amiyapur Neighbourhood
Loading map…
- Amiyapur Bus stop0.32 km
- Phoenix Contact India Pvt Ltd0.76 km
- S. S Electricals0.76 km
- Us Polo Assn Store0.99 km
- Teksun Microsys Pvt Ltd0.99 km

Our Picks - Compare and choose
Loading picks…
About Shubh Infra Ahmedabad
- Total Projects2
- Ongoing Projects2
Similar Projects
Loading similar projects…