


₹ 45.5 L Onwards
Builder Price
Home Loan EMI starts at ₹ 35,276
Configuration2 BHK
Builtup area756 sq.ft
Possession StatusCompleted
Avg. Price₹ 2,777 sq.ft
Overview
- Possession Start DateAug'23
- StatusCompleted
- Total Area1 Acres
- Total Launched apartments105
- Launch DateMar'18
- AvailabilityNew and Resale
- RERA IDPR/GJ/GANDHINAGAR/GANDHINAGAR/Others/RAA02588/080518
Salient Features
- Luxurious properties
- Known for amenities like landscaped gardens, swimming pool, olympic size swimming pool, tree plantation, children play area
- Schools, recreational, hospitals within close vicinity
Project Specifications
Fittings
Kitchen:Granite platform with stainless steel sink
Toilets:GI / CPVC / PPR Pipes
Doors
Internal:Wooden Flush Doors
Main:Decorative Laminated Door
Brij Orchid Floor Plans
₹ 45.50 Lacs

- 2 Bedrooms
- 2 Bathrooms
- 1 Hall
Asthavinayak Brij Orchid Amenities
 Lift Available
 Entrance Lobby
 Senior Citizen Siteout
 Visitor Parking
 Landscape Garden And Tree Planting
 Children's play area
 Car Parking
 Indoor Games
 24 Hours Water Supply
 Gated Community
 24 X 7 Security
 CCTV
 Power Backup
 RO Water System
 Pergola
 Earthquake Resistant Structure
 Paved Compound
Brij Orchid Gallery
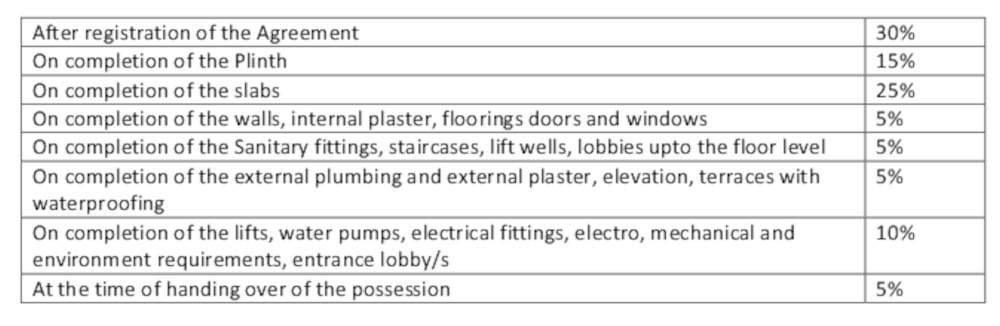
Payment Plans
Vavol Neighbourhood
Loading map…
- Dev International School Gandhinagar0.30 km
- Dev International Bus Stop0.33 km
- Shakti modeling Studio0.35 km
- Vaishali Group Housing Society0.38 km
- Shanti Nagar Appartments0.51 km

Our Picks - Compare and choose
Loading picks…
About Asthavinayak Developers

- Total Projects1
- Ongoing Projects0
Similar Projects
Loading similar projects…