


₹ 88 L Onwards
Builder Price
Home Loan EMI starts at ₹ 68,226
Configuration3 BHK
Builtup area2,403 - 2,412 sq.ft
Possession StatusUnder Construction
Avg. Price₹ 3,121 sq.ft
Overview
- Possession Start DateNov'26
- StatusUnder Construction
- Total Area0.68 Acres
- Total Launched apartments96
- Launch DateJun'23
- AvailabilityNew and Resale
- RERA IDRAA11968/A1R/030925/201127
Project Specifications
Fittings
Kitchen:Granite Working Platform with Stainless Steel Sink
Toilets:Branded CP Fittings & Sanitary Ware, Anti-Skid Tiles
Doors
Internal:Designer Doors
Main:Decorative Flush Door
Supreme Floor Plans
₹ 88.00 Lacs
- 3 Bedrooms
- 3 Bathrooms
- 1 Hall
Sahajanand Supreme Amenities
 Gazebo
 Yoga/Meditation Area
 Senior Citizen Sitout
 Barbecue Area
 Jogging Track
 24 X 7 Security
 Gymnasium
 Children\\\'s play area
 Full Power Backup
 24x7 CCTV Surveillance
 Cycling & Jogging Track
 Zen Garden
- Screening
- Zula
- Toddler Space
- Water Body
- Life Size Ludo
- Life Size tic Toe
 Multipurpose Hall
- Solar Power System
- Entrance Gate Security Cabin
 Indoor Games
 Banquet Hall
 24X7 Water Supply
 Fire Fighting System
 Library
 Landscape Garden and Tree Planting
Supreme Gallery
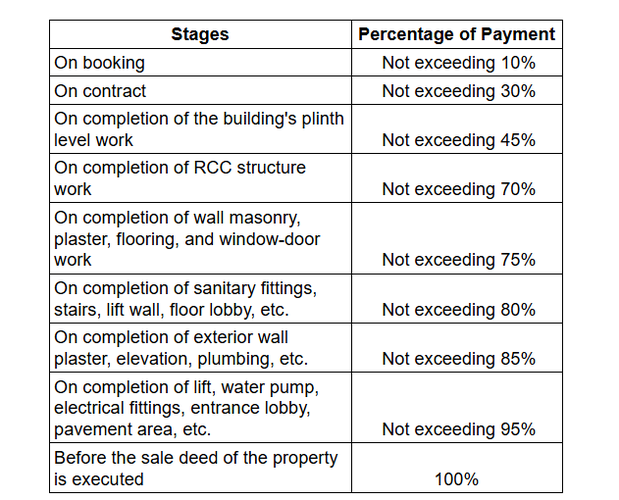
Payment Plans
Vavol Neighbourhood
Loading map…
- K H 3 Bus Stop0.51 km
- Dev International School Gandhinagar0.51 km
- Shakti modeling Studio0.53 km
- Dev International Bus Stop0.54 km
- Vaishali Group Housing Society0.55 km

Our Picks - Compare and choose
Loading picks…
About Sahajanand Group

- Total Projects4
- Ongoing Projects3
Sahajanand Group is one leading Real Estatebuilder &construction company situated in Gandhinagar. The company’s empire building was envisioned in 2008 by Nimesh Manubhai Patel. Redefining lifestyle and serving the customers the best outcome is the main aim of Sahajanand Group. We also aim at building according to the demand of the customer though the level of quality is never compromised. The testimony of the company’s excellence is the presence of a number of residential property as well as co...
View moreSimilar Projects
Loading similar projects…