


₹ 3.6 Cr Onwards
Builder Price
Home Loan EMI starts at ₹ 2.85 Lacs
Configuration4 BHK
Builtup area3,200 sq.ft
Possession StatusLaunch
Avg. Price₹ 11,500 sq.ft
Overview
- Possession Start DateApr'28
- StatusLaunch
- Total Area1.33 Acres
- Total Launched apartments92
- Launch DateMay'23
- AvailabilityNew
- RERA IDUPRERAPRJ860880
Salient Features
- The Wisdom Tree School 1.6 Km
- Yatharth Super Speciality Hospital 5.3 Km
- Delhi Meerut Expressway 5.1 Km
Project Specifications
Fittings
Kitchen:Granite platform with stainless steel sink
Toilets:Branded CP Fitting
Doors
Internal:Designed Heavy Duty Aluminium Extruded Frames
Main:Designer Door
Avante Floor Plans
₹ 3.68 Crore
- 4 Bedrooms
- 4 Bathrooms
- 1 Hall
Gulshan Avante Amenities
 Club House
 Terrace Garden
 Yoga/Meditation Area
 Senior Citizen Sitout
 Salon
 Spa
 Kid's Pool
 Barbecue Area
 Multipurpose Hall
 Pergola
 Swimming Pool
 Children's play area
 Gymnasium
 Jogging Track
 Cafeteria
 Lift(s)
 Gated_Community
 Waiting Lounge
 Sun Deck
 Flower Garden
 Entrance Lobby
 Grocery Shop
 Changing Room
 High Speed Elevators
 Car Parking
 Indoor Games
 Shopping Mall
 Utility Shops
Avante Gallery
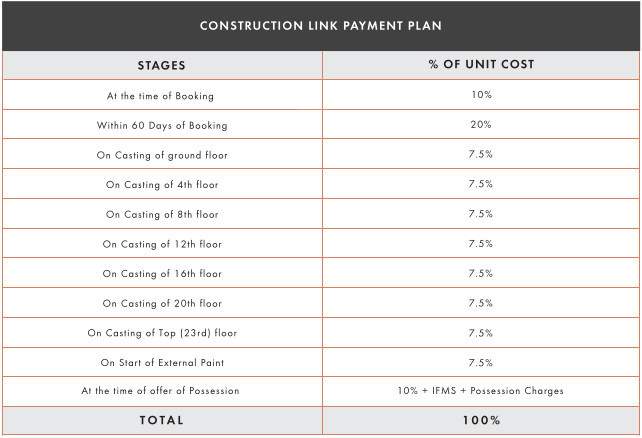
Payment Plans
Bhangel Neighbourhood
Loading map…
- Fusion Round About Bus Stop0.86 km
- Oxy Homes1.21 km
- Radha Soami, Satsang Beas1.23 km
- Royale Homes1.30 km
- Vrindavan Graden colony1.35 km

Our Picks - Compare and choose
Loading picks…
About Gulshan Developers
- Total Projects1
- Ongoing Projects1
Similar Projects
Loading similar projects…