


Price on request
Builder Price
Configuration2, 3 BHK
Builtup area900 - 1,129 sq.ft
Possession StatusCompleted
Overview
- Possession Start DateSep'19
- StatusCompleted
- Launch DateJul'14
- AvailabilityResale
- RERA IDUPRERAPRJ3989
Salient Features
- 3 open side properties, innovative design, luxurious properties, strategically located
- Gated community, community hall and center are some of the amenities in the project
- Educational institutes are situated in close vicinity
Project Specifications
Doors
Internal:Flush Door
Main:Flush Door
Flooring
Master Bedroom:Laminated Wooden Flooring
Balcony:Anti Skid Tiles
Kitchen:Vitrified Tiles
Living/Dining:Vitrified Tiles
Toilets:Anti Skid Ceramic Tiles
Wave Executive Floors G Floor Plans
—
- 2 Bedrooms
- 2 Bathrooms
- 1 Hall
UCHDPL Wave Executive Floors G Amenities
 Swimming Pool
 Club_House
 Full_Power_Backup
 Car_Parking
 Lift Available
 Gated_Community
 ADJACENT TO CENTRAL PARK
- JIO FIBER CONNECTIVITY
Wave Executive Floors G Gallery
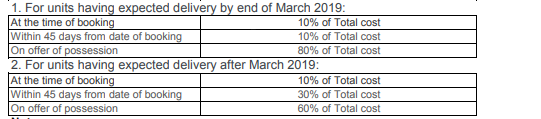
Payment Plans
Dasna Neighbourhood
Loading map…
- IGL CNG Station3.37 km
- Indian Oil Petrol Pump3.40 km
- Mehrauli Railway Station3.45 km
- Indian Oil3.98 km
- Bisrakh Mode Bus Stop4.05 km

Our Picks - Compare and choose
Loading picks…
About Uppal Chadha Hi Tech Developers
- Total Projects19
- Ongoing Projects1
Similar Projects
Loading similar projects…