


Price on request
Builder Price
Configuration2, 3, 4 BHK
Carpet Area605 - 1,139 sq.ft
Possession StatusCompleted
Overview
- Possession Start DateMay'23
- StatusCompleted
- Total Area1.75 Acres
- Launch DateMar'21
- AvailabilityResale
- RERA IDUPRERAPRJ101801
Salient Features
- Just 10 minutes drive from Noida extension and Ghaziabad
- 1.9 KM Away from Silver Line Prestige School
- 1 KM Away from Columbia Asia Hospital
- In vicinity of 3 best cities Delhi , Noida and Greater Noida
Project Specifications
Fittings
Kitchen:CP Fitting
Toilets:CP fittings
Doors
Internal:Painted Hardwood Frame with Painted Flush Doors
Main:Designer Door
Onyx Phase II Floor Plans
—
- 2 Bedrooms
- 2 Bathrooms
- 1 Hall
Divyansh Onyx Phase II Amenities
 Fire Sprinklers
 Power Backup
 24X7 Water Supply
 Swimming Pool
 Children's play area
 Gymnasium
 Car Parking
 24 X 7 Security
 CCTV
 Fire Fighting System
 Lift(s)
 Cycling & Jogging Track
 Water Storage
 Bar/Chill-out Lounge
 Flower Garden
 Paved Compound
 Food Court
 Concierge Service
 Club House
 Closed Car Parking
 Reserved Parking
 Visitor Parking
 Aerobics Room
 Conference Room
 Banquet Hall
 Cafeteria
 RO Water System
 Intercom
 Shopping Mall
 ATM
 Internet/Wi-Fi
 Vaastu Compliant
 Library
 Maintenance Staff
 Service Lift
 Aggregate area of recreational Open Space
 Landscape Garden and Tree Planting
Onyx Phase II Gallery
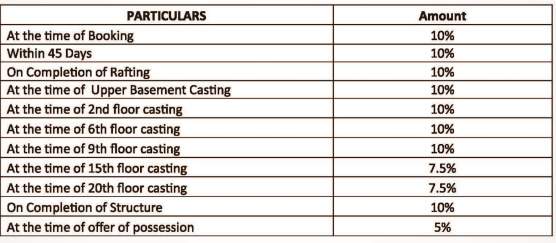
Payment Plans
Indirapuram Neighbourhood
Loading map…
- Global Education & Consulting0.42 km
- Forun Express Cyber Cum Photostate0.43 km
- Pandit Catteres0.43 km
- Tyre Plaza0.44 km
- Solace Infrastructure Pvt. Ltd0.44 km

Our Picks - Compare and choose
Loading picks…
About Divyansh Homes
- Total Projects2
- Ongoing Projects1
Similar Projects
Loading similar projects…