


The Element
₹ 2.4 Cr Onwards
Builder Price
Home Loan EMI starts at ₹ 1.90 Lacs
Configuration3 BHK
Builtup area2,450 sq.ft
Possession StatusLaunch
Avg. Price₹ 9,999 sq.ft
Overview
- Possession Start DateFeb'28
- StatusLaunch
- Total Area1.54 Acres
- Total Launched apartments112
- Launch DateApr'24
- AvailabilityNew
- RERA IDUPRERAPRJ443457
Salient Features
- Santosh Deemed to be University 1.5 Km
- Ghaziabad Junction 2.6 Km
Project Specifications
Fittings
Kitchen:Modular Kitchen
Toilets:Branded CP Fitting
Doors
Internal:Decorative Laminate
Main:Beach Wood Frame
The Element Floor Plans
₹ 2.45 Crore
- 3 Bedrooms
- 3 Bathrooms
- 1 Hall
- Study Room
The Element Amenities
 Footpaths/Pedestrian
 Fire Fighting System
 Internal Roads
 Sewage Treatment Plant
 Community Buildings
 Landscape Garden and Tree Planting
 Solid Waste Management And Disposal
 Storm Water Drains
 Water Conservation, Rain water Harvesting
 Senior Citizen Sitout
 Video Door Security
- Water Softener Plant
 Paved Compound
 Entrance Lobby
 Club House
 Swimming Pool
 Children's play area
 Car Parking
 Sports Facility
 Badminton Court
 Tennis Court
 Jogging Track
 Banquet Hall
 24X7 Water Supply
 Rain Water Harvesting
 Gated Community
 24 X 7 Security
 CCTV
 Intercom
 Fire Sprinklers
 Lift(s)
The Element Gallery
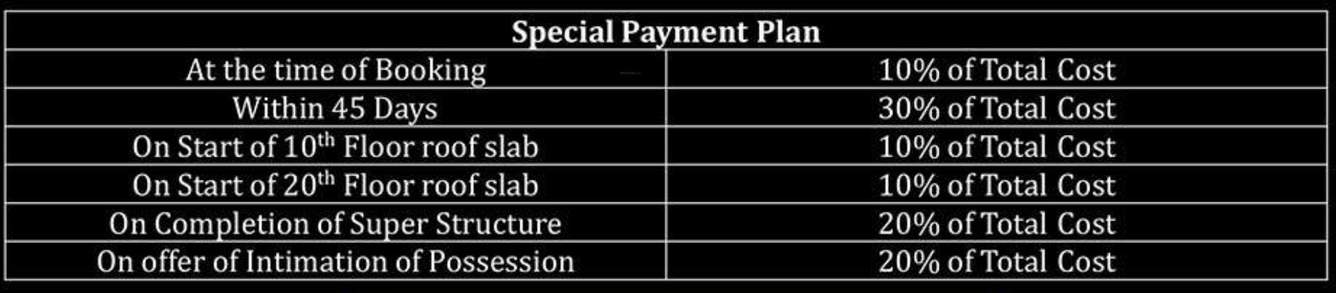
Payment Plans
Pratap Vihar Neighbourhood
Loading map…
- HP Petrolium1.18 km
- Naya Bus Adda1.31 km
- Ghaziabad New Bus Stand1.33 km
- Petrol Pump1.34 km
- HP PETROL PUMP - HINDON FILLING CENTRE1.34 km

Our Picks - Compare and choose
Loading picks…
About In Infraestates
- Total Projects1
- Ongoing Projects1
Similar Projects
Loading similar projects…