


₹ 1.4 Cr - ₹ 1.9 Cr
Builder Price
Home Loan EMI starts at ₹ 1.31 Lacs
Configuration3 BHK
Builtup area1,428 - 1,940 sq.ft
Possession StatusUnder Construction
Avg. Price₹ 10,000 sq.ft
Overview
- Possession Start DateJul'26
- StatusUnder Construction
- Total Area5 Acres
- AvailabilityNew and Resale
- RERA IDUPRERAPRJ336575, UPRERAPRJ576439
Salient Features
- India first digital living
- Large recitational space
- Energy efficient homes
More about Digitown
Imagine a home that is much more than just brick and mortar. A home that takes your command and follows your instructions. A home that greets you with the perfect ambience and a warm bath ready to let you wash away the dayrsquo;s stress.
Project Specifications
Fittings
Kitchen:Granite platform with stainless steel sink
Toilets:CP fittings
Doors
Internal:Flush Door
Main:Flush Door
Digitown Floor Plans
₹ 1.43 Crore
- 3 Bedrooms
- 3 Bathrooms
- 1 Hall
T And T Digitown Amenities
 24X7 Water Supply
 Rain Water Harvesting
 Gated Community
 24 X 7 Security
 Intercom
 Fire Sprinklers
 Full Power Backup
 Aggregate area of recreational Open Space
 Community Buildings
 Meter Room
 Energy management
 Landscape Garden and Tree Planting
 Open Parking
 Solid Waste Management And Disposal
 Storm Water Drains
 Street Lighting
 Water Conservation, Rain water Harvesting
 Gymnasium
 Swimming Pool
 Children's play area
 Lift(s)
 Yoga/Meditation Area
 Open Air Theatre
 Car Parking
 Badminton Court
 Basketball Court
 Cricket Pitch
 Multipurpose Hall
 Jogging Track
 Fire Fighting System
Digitown Gallery
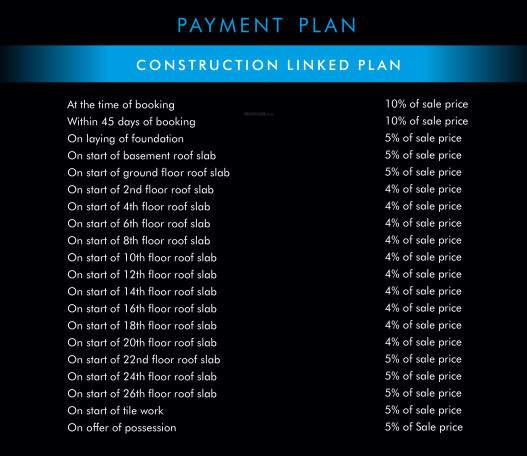
Payment Plans
Siddharth Vihar Neighbourhood
Loading map…
- HP Petrolium1.73 km
- Samrat Sagar Chowk Bus Stop1.98 km
- sulabh suchaley2.00 km
- Mamta Cloth House2.12 km
- Bharat Petroleum2.15 km

Our Picks - Compare and choose
Loading picks…
About T And T Group

- Total Projects5
- Ongoing Projects4
Similar Projects
Loading similar projects…