


Wave Eden
₹ 1.4 Cr - ₹ 1.5 Cr
Builder Price
Home Loan EMI starts at ₹ 1.09 Lacs
Configuration3 BHK
Builtup area1,750 - 1,951 sq.ft
Possession StatusUnder Construction
Avg. Price₹ 8,000 sq.ft
Overview
- Possession Start DateJun'29
- StatusUnder Construction
- Total Area5 Acres
- Total Launched apartments512
- Launch DateSep'24
- AvailabilityNew
- RERA IDUPRERAPRJ678818/09/2024
Project Specifications
Fittings
Kitchen:Granite platform with stainless steel sink
Toilets:Wash Basin
Doors
Internal:Decorative Laminate
Main:Decorative Flush Door
Wave Eden Floor Plans
₹ 1.40 Crore
- 3 Bedrooms
- 3 Bathrooms
- 1 Hall
Wave Eden Amenities
 Closed Car Parking
 Street Lighting
 Gymnasium
 Swimming Pool
 Children's play area
 Club House
 Full Power Backup
 Lift(s)
 Yoga/ Meditation Area
 Jogging Track
 24 X 7 Security
 Video Door Security
 Garbage Disposal
 Mini Theatre
 Reading Lounge
 Restaurant
 Entrance Lobby
 Car Parking
 24X7 Water Supply
 Sewage Treatment Plant
Wave Eden Gallery
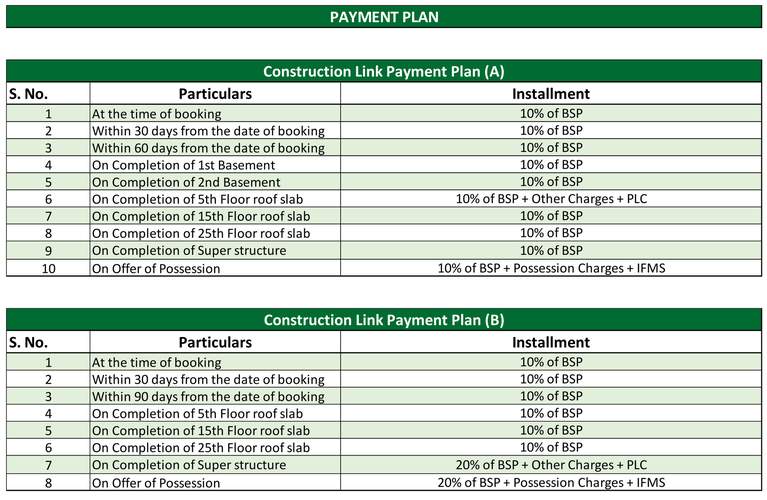
Payment Plans
Wave City Neighbourhood
Loading map…
- IGL CNG Station0.77 km
- Indian Oil Petrol Pump0.80 km
- Mehrauli Railway Station1.05 km
- Indian Oil Petrol Pump1.66 km
- Govindpuram Bus Stop1.73 km

Our Picks - Compare and choose
Loading picks…
About Uppal Chadha
- Total Projects1
- Ongoing Projects1
Similar Projects
Loading similar projects…