


Sai Sneha Sai Sahas
Sarjapur Road Wipro To Railway Crossing, Bangalore(show on map)
Price on request
Builder Price
Configuration2, 3 BHK
Builtup area1,012 - 1,423 sq.ft
Possession StatusCompleted
Overview
- Possession Start DateMar'19
- StatusCompleted
- Total Launched apartments32
- Launch DateSep'17
- AvailabilityResale
- RERA IDPRM/KA/RERA/1251/446/PR/180507/001633
Salient Features
- Spacious properties
- Rainwater harvesting, children play area to enhance your living style
- Accessibility to key landmarks
- Civic amenities like schools, malls, shopping, hospitals
Approved for Home loans from following banks


Project Specifications
Fittings
Kitchen:Stainless Steel Sink
Toilets:EWC
Flooring
Master Bedroom:Vitrified Tiles
Balcony:Vitrified Tiles
Kitchen:Vitrified Tiles
Other Bedroom:Vitrified Tiles
Living/Dining:Vitrified Tiles
Toilets:Ceramic Tiles
Sai Sahas Floor Plans
—
- 2 Bedrooms
- 2 Bathrooms
- 1 Hall
Sai Sneha Sai Sahas Amenities
 24 Hours Water Supply
 24 X 7 Security
 Closed Car Parking
 Intercom
 Lift Available
 Power Backup
 Vaastu Compliant
 Gazebo
 Children's play area
 Rain Water Harvesting
Sai Sahas Gallery
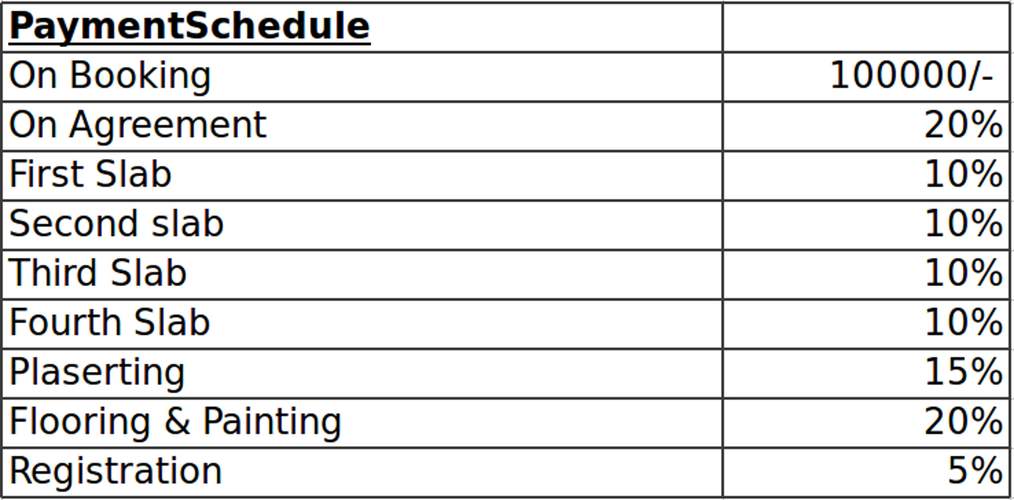
Payment Plans
Sarjapur Road Wipro To Railway Crossing Neighbourhood
Loading map…
- Railway Gate0.28 km
- Carmelaram0.46 km
- Karmelaram Railway Station0.47 km
- Carmelaram Railway Station0.47 km
- Carmelaram Gate0.48 km

Our Picks - Compare and choose
Loading picks…
About Sai Sneha Developers

- Total Projects1
- Ongoing Projects0
Similar Projects
Loading similar projects…