


₹ 32.8 L - ₹ 1.3 Cr
Builder Price
Home Loan EMI starts at ₹ 1.02 Lacs
Configuration2, 3 BHK
Builtup area648 - 2,275 sq.ft
Possession StatusLaunch
Avg. Price₹ 5,077 sq.ft
Overview
- Possession Start DateJun'25
- StatusLaunch
- Total Launched villas28
- Launch DateOct'24
- AvailabilityNew
Project Specifications
Flooring
Master Bedroom:Vitrified Tiles
Other Bedroom:Vitrified Tiles
Walls
Interior:Paint, Distemper
Exterior:Paint, Distemper
Shristi Villa Floor Plans
₹ 32.90 Lacs
- 2 Bedrooms
- 2 Bathrooms
- 1 Hall
Aalayam Shristi Villa Amenities
 Yoga/ Meditation Area
 Grocery Shop
 Club House
 Children's play area
 Gymnasium
 Car Parking
 Aerobics Room
 Party Hall
 24X7 Water Supply
 Gated Community
 24 X 7 Security
 Full Power Backup
 Internal Roads & Footpaths
 Sewage Treatment Plant
 Landscape Garden and Tree Planting
 Reflexology Park
 24x7 CCTV Surveillance
 Intercom
 Temple
Shristi Villa Gallery
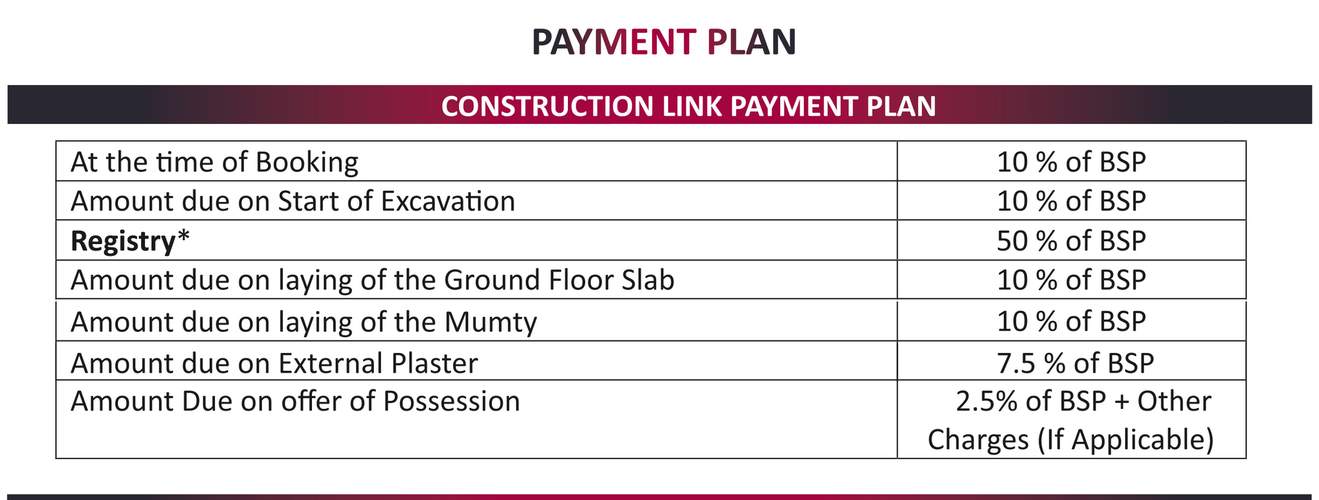
Payment Plans
Noida Extension Neighbourhood
Loading map…
- Royale Homes0.23 km
- Oxy Homes0.30 km
- Skylight Residency0.31 km
- KIng Furniture0.34 km
- Maa Bhagwati Tenthouse & Caterer0.35 km

Our Picks - Compare and choose
Loading picks…
About Aalayam Buildtech

- Total Projects2
- Ongoing Projects1
Similar Projects
Loading similar projects…