


Price on request
Builder Price
Configuration2 BHK
Builtup area850 - 1,025 sq.ft
Possession StatusCompleted
Overview
- Possession Start DateDec'21
- StatusCompleted
- Launch DateNov'13
- AvailabilityResale
- RERA IDUPRERAPRJ1870, UPRERAPRJ1846
Project Specifications
Fittings
Kitchen:Jaquar / Equivalent CP Fitting
Toilets:CP fittings
Doors
Internal:Decorative Laminate
Main:Both Side Teak Veneered / Laminated Flush Door
Mantra Floor Plans
—
- 2 Bedrooms
- 2 Bathrooms
- 1 Hall
Mahagun Mantra Amenities
 Billiards/ Snooker Table
 Laundromat
 Yoga/ Meditation Area
 Vastu Compliant
 Senior Citizen Sitout
 Video Door Security
 Salon
 Kid's Pool
 Paved Compound
 Entrance Lobby
 Multipurpose Hall
 Cycling & Jogging Track
 Pickleball Court
 Open Gym
 Club House
 Swimming Pool
 Children's play area
 Gymnasium
 Car Parking
 Reserved Parking
 Badminton Court
 Tennis Court
 Jogging Track
 Skating Rink
 Conference Room
 Multipurpose Room
 Community Hall
 Party Hall
 Amphitheater
 Cafeteria
 24X7 Water Supply
 Gated Community
 24 X 7 Security
 24x7 CCTV Surveillance
 Intercom
 Fire Fighting System
 Full Power Backup
 Internal Roads & Footpaths
 Lift(s)
Mantra Gallery
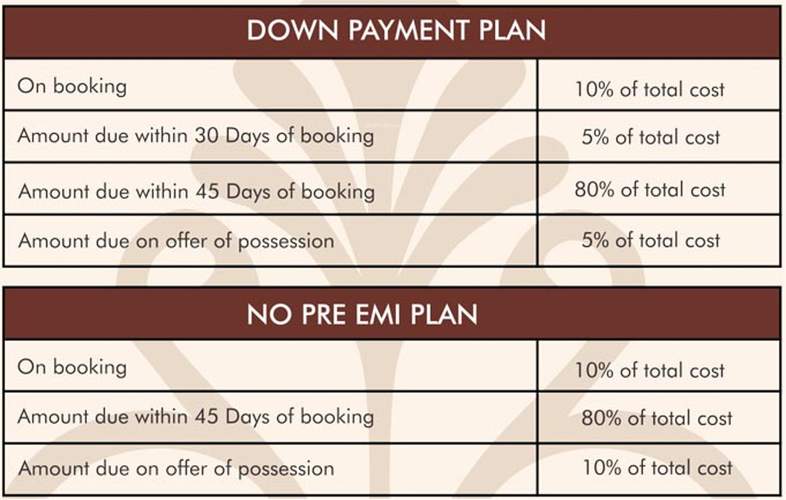
Payment Plans
Noida Extension Neighbourhood
Loading map…
- Rajesh Pilot Chowk Bus Stop1.74 km
- Late Sh Babu Ram Chowk Bus Stop1.76 km
- Patwari Bus Stop2.21 km
- Brick Kiln2.36 km
- IGL CNG Gas Station2.43 km

Our Picks - Compare and choose
Loading picks…
About Mahagun Group

- Total Projects39
- Ongoing Projects7
Mahagun Group is a conglomerate of companies operating in commercial, residential real estate and hospitality sectors. The Group is synonymous with transforming barren lands into brilliant masterpieces of architecture and style. It has successfully delivered a number of residential projects in the NCR in addition to the development of Commercial Real Estate like Shopping malls, Hotels, Cineplexes etc. 25+ years of legacy 15000 residences delivered 3300 residencial spaces being constructed 41.3 ...
View moreSimilar Projects
Loading similar projects…