


Price on request
Builder Price
Configuration2 BHK
Builtup area1,238 - 1,250 sq.ft
Possession StatusCompleted
Overview
- Possession Start DateJul'25
- StatusCompleted
- Launch DateDec'24
- AvailabilityResale
Project Specifications
Fittings
Kitchen:Modular Kitchen with Chimney, HOB & Exhaust Fan
Toilets:Branded CP Fittings & Sanitary Ware, Anti-Skid Tiles
Flooring
Master Bedroom:Vitrified Tiles
Kitchen:Vitrified Tiles
Other Bedroom:Vitrified Tiles
Living/Dining:Vitrified Tiles
Amore Floor Plans
—
- 2 Bedrooms
- 2 Bathrooms
- 1 Hall
Ambr Amore Amenities
 Club House
 Car Parking
 24X7 Water Supply
 Rain Water Harvesting
 Gated Community
 24x7 CCTV Surveillance
 Intercom
 Fire Fighting System
 Full Power Backup
 Lift(s)
Amore Gallery
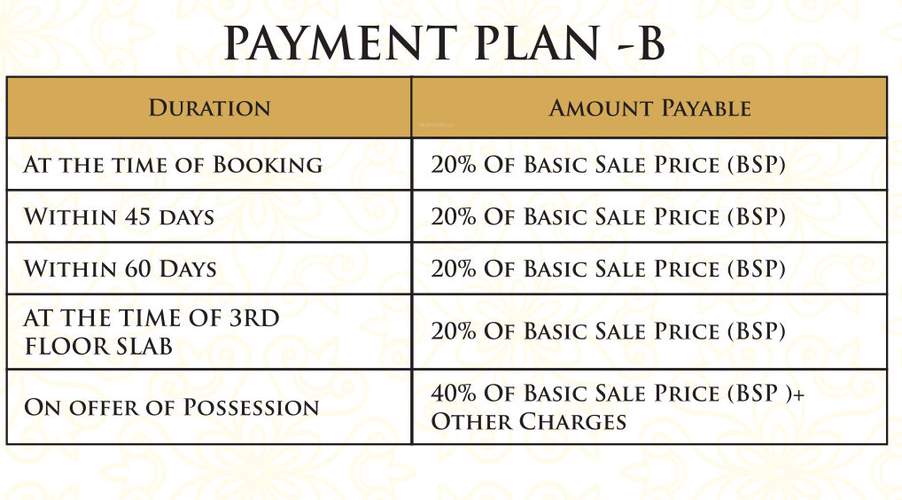
Payment Plans
Sector 1 Noida Extension Neighbourhood
Loading map…
- HP PETROL PUMP - ADHIRAJ HP1.04 km
- IGL CNG Gas Station1.51 km
- Knowledge Park V1.52 km
- Patwari Bus Stop2.04 km
- Noida Phase 24.05 km

Our Picks - Compare and choose
Loading picks…
About Ambr Construction

- Total Projects2
- Ongoing Projects1
Similar Projects
Loading similar projects…