


₹ 39.1 L - ₹ 68.1 L
Builder Price
Home Loan EMI starts at ₹ 30,314
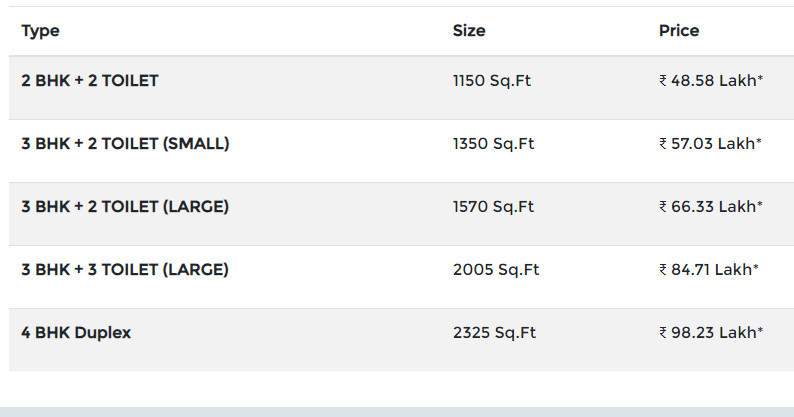
Configuration2, 3 BHK
Builtup area1,150 - 2,005 sq.ft
Possession StatusLaunch
Avg. Price₹ 3,400 sq.ft
Overview
- Possession Start DateMar'26
- StatusLaunch
- Total Area294 Acres
- Total Launched apartments470
- Launch DateJan'21
- AvailabilityNew
- RERA IDUPRERAPRJ479698
Salient Features
- Corner plot with Only four flats on each floor in every tower and an exclusive tower of 3bhk - 2 apartment on each floor
- Vehicular movement free landscape podium with 75% Open area 75% Open area and Pollution free environment
- Skywalk for inter tower walking
- It is located near FNG corridor, & all kinds of facilities like Temple, Hospital, Metro Station are in its vicinity
Project Specifications
Fittings
Kitchen:Polished Granite Platform with Stainless Steel Sink
Toilets:CP fittings
Doors
Internal:Painted Doors
Main:Both Side Laminated Flush Door
Astra Phase 1 Floor Plans
₹ 39.10 Lacs
- 2 Bedrooms
- 2 Bathrooms
- 1 Hall
Express Astra Phase 1 Amenities
 Internal Roads
 Landscape Garden and Tree Planting
 Sewage Treatment Plant
 Solid Waste Management And Disposal
 Community Hall
 Theme Park
 Club House
 Swimming Pool
 Children's play area
 Gymnasium
 Car Parking
 Badminton Court
 Basketball Court
 Jogging Track
 Indoor Games
 Multipurpose Room
 Party Hall
 24 Hours Water Supply
 Rain Water Harvesting
 Gated Community
 24 X 7 Security
 Intercom
 Fire Fighting System
 Vaastu Compliant
 Lift Available
 Spa/Sauna/Steam
 Maintenance Staff
 Full Power Backup
 CCTV
- Water Supply
 Cycling & Jogging Track
 Water Storage
 Billiards/Snooker Table
 Chess Board
 Fountains
 Waiting Lounge
 Party Lawn
 Reading Lounge
 Steam Room
 Terrace Garden
 Yoga/Meditation Area
 Security Cabin
 Solar Lighting
 Vastu Compliant
 Senior Citizen Siteout
 Video Door Security
 Spa
- Table Tennis
 Kid's Pool
 Flower Garden
 Paved Compound
 Carrom
 Entrance Lobby
 Garbage Disposal
 Grocery Shop
 Jacuzzi
 Multipurpose Hall
 Closed Car Parking
 Reserved Parking
 Visitor Parking
 Tennis Court
 Banquet Hall
 RO Water System
 Fire Sprinklers
 Library
 Service Lift
 Conference Room
 Community Buildings
 Storm Water Drains
 Street Lighting
 Water Conservation, Rain water Harvesting
 Electrification(Transformer, Solar Energy etc)
 Sauna Bath
 Aggregate area of recreational Open Space
Astra Phase 1 Gallery
Payment Plans
Sector 1 Noida Extension Neighbourhood
Loading map…
- Patwari Bus Stop1.99 km
- Gayatri aura2.60 km
- YourVision India2.63 km
- temporary manpower2.63 km
- HP PETROL PUMP - ADHIRAJ HP2.93 km

Our Picks - Compare and choose
Loading picks…
About Express Builder
- Total Projects3
- Ongoing Projects3
Similar Projects
Loading similar projects…