


Yuvraj Villa
₹ 78.7 L Onwards
Builder Price
Home Loan EMI starts at ₹ 61,055
Configuration3 BHK
Builtup area1,750 sq.ft
Possession StatusCompleted
Avg. Price₹ 4,500 sq.ft
Overview
- Possession Start DateMar'25
- StatusCompleted
- Total Launched villas27
- Launch DateOct'24
- AvailabilityNew and Resale
- RERA IDRera Not Available
Project Specifications
Fittings
Kitchen:Chimney
Toilets:CP fittings
Flooring
Master Bedroom:Vitrified Tiles
Balcony:Ceramic Tiles
Kitchen:Vitrified tiles on floor
Other Bedroom:Vitrified tiles in bedroom
Living/Dining:Vitrified Tiles
Toilets:Ceramic Tiles
Yuvraj Villa Floor Plans
₹ 78.75 Lacs
- 3 Bedrooms
- 3 Bathrooms
- 1 Hall
Yuvraj Villa Amenities
 Car Parking
Yuvraj Villa Gallery
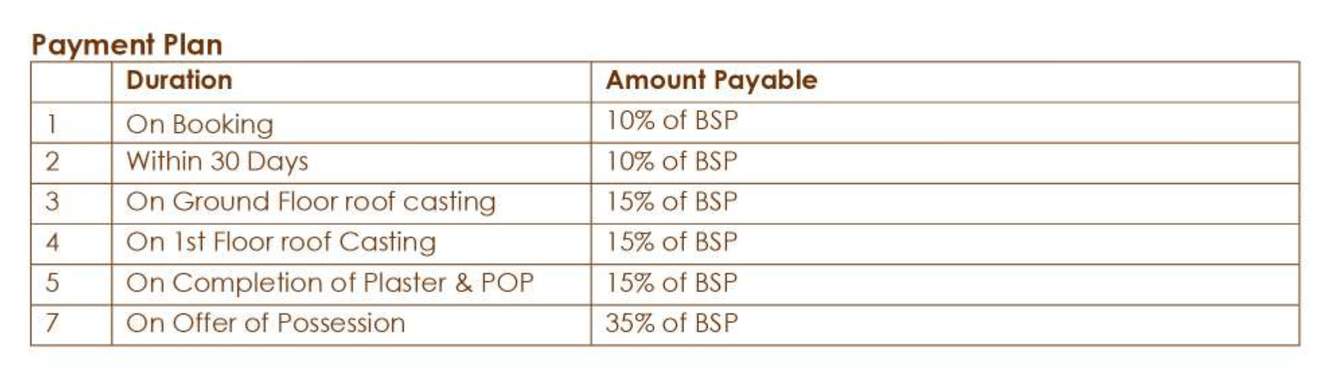
Payment Plans
Vaidpura Neighbourhood
Loading map…
- Maripat0.87 km
- Late Sh Babu Ram Chowk Bus Stop1.56 km
- Railway Level Crossing1.82 km
- CHW Forge Pvt Ltd.2.06 km
- Govt. Junior High School2.12 km

Our Picks - Compare and choose
Loading picks…
About Yuvraj Villa
- Total Projects1
- Ongoing Projects0
Similar Projects
Loading similar projects…