


Price on request
Builder Price
Configuration3, 4 BHK
Builtup area1,650 - 3,200 sq.ft
Possession StatusCompleted
Overview
- Possession Start DateDec'19
- StatusCompleted
- Launch DateDec'17
- AvailabilityResale
- RERA ID36(A) OF 2017 DATED 05.12.2017
Project Specifications
Fittings
Kitchen:Granite platform with stainless steel sink
Toilets:CP fittings
Doors
Internal:Seasoned Hardwood Frame
Main:Hard Wood Frame
Gurgaon Greens Floor Plans
—
- 3 Bedrooms
- 3 Bathrooms
- 1 Hall
Emaar Gurgaon Greens Amenities
 Lawn Tennis Court
 Open Air Theatre
 Solar Power System
 Club House
 Swimming Pool
 Gymnasium
 Jogging Track
 24 X 7 Security
 Children's_play_area
 Intercom
 Full_Power_Backup
 Lift(s)
 Gated_Community
 Fountains
 Solar Lighting
 Senior Citizen Sitout
 Table Tennis
 Flower Garden
 Paved Compound
 Multipurpose Hall
 Pergola
 Golf Course
 Car Parking
 Badminton Court
 Basketball Court
 Cafeteria
 24X7 Water Supply
 Fire Fighting System
 Sewage Treatment Plant
 Landscape Garden and Tree Planting
 Multipurpose Room
 Aggregate area of recreational Open Space
Gurgaon Greens Gallery
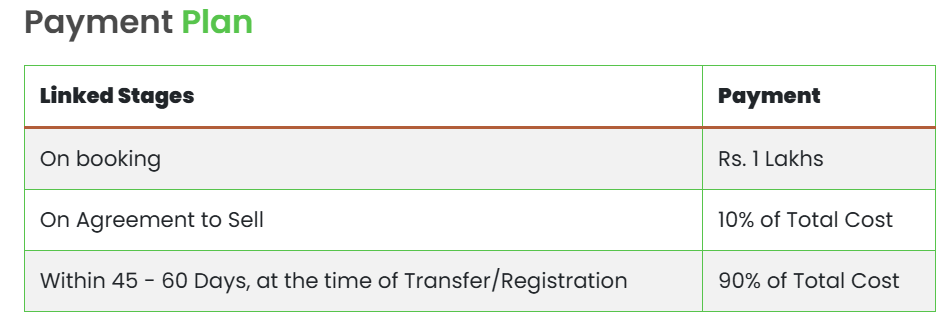
Payment Plans
Sector 102 Neighbourhood
Loading map…
- Petrol Pump1.20 km
- Basai Dhankot Railway Station1.64 km
- Basai Dhankot1.65 km
- Basai Station Bus Stop1.69 km
- Vishal Service Station2.47 km

Our Picks - Compare and choose
Loading picks…
About Emaar Mgf Land Ltd Gurgaon
- Total Projects2
- Ongoing Projects1
Similar Projects
Loading similar projects…