


₹ 8.1 Cr - ₹ 23.2 Cr
Builder Price
Home Loan EMI starts at ₹ 8.34 Lacs
Configuration4, 6 BHK
Carpet Area2,660 - 7,104 sq.ft
Possession StatusLaunch
Avg. Price₹ 30,645 sq.ft
Overview
- Possession Start DateJun'29
- StatusLaunch
- Total Area8.34 Acres
- Total Launched apartments216
- Launch DateMay'24
- AvailabilityNew
- RERA IDGGM/837/569/2024/64 DATED 14.06.2024
Project Specifications
Fittings
Kitchen:Granite platform with stainless steel sink
Toilets:CP fittings
Doors
Internal:Flush Door
Main:Veneered Door
Lushlands Floor Plans
₹ 8.15 Crore

- 4 Bedrooms
- 4 Bathrooms
- 1 Hall
Adani Lushlands Amenities
 Natural Pond
 Sauna Bath
 Infinity Pool
 Waiting Lounge
 Yoga/ Meditation Area
 Reflexology Park
 Restaurant
 Barbecue Area
 Flower Garden
 Manicured Garden
 Pergola
 Club House
 Swimming Pool
 Children's play area
 Gymnasium
 Car Parking
 Closed Car Parking
 Visitor Parking
 Basketball Court
 Jogging Track
 Indoor Games
 24X7 Water Supply
 Full Power Backup
 Landscape Garden and Tree Planting
 Water Conservation, Rain water Harvesting
 Open Car Parking
 Billiards/ Snooker Table
 Gazebo
 Fountains
 Party Lawn
 Reading Lounge
 Sun Deck
 Senior Citizen Sitout
 Spa
 Lawn Tennis Court
 Cycling & Jogging Track
 Badminton Court
 Cricket Pitch
 Aggregate area of recreational Open Space
Lushlands Gallery
Home Loan Calculator
Select a unit
Loan Amount
₹ 10 L₹ 1 Cr
Loan Tenure (in years)
5 Y30 Y
Interest Rate (% P. A.)
7 %15 %
₹ 89,973
EMI per month
- Principal Amount₹ 1.00 Crore
- Interest Amount₹ 1.16 Crore
- Total amount payable₹ 2.16 Crore

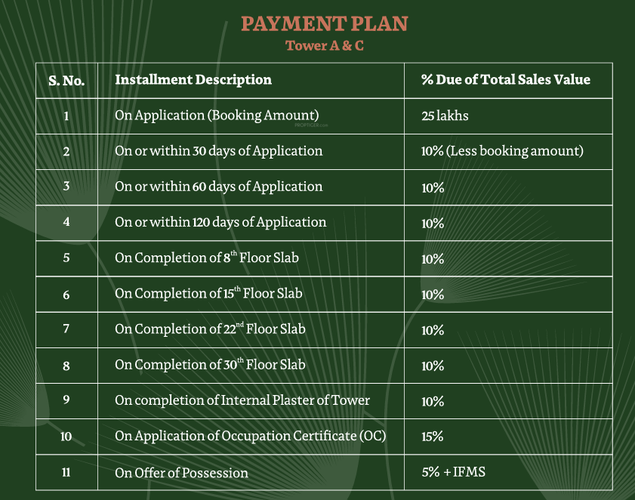
Payment Plans
Gwal Pahari Neighbourhood
Loading map…
- Ganga Hydro Test0.41 km
- Vijay Motors0.71 km
- Baliyawas Bus Stop0.75 km
- Mandi Village0.86 km
- kala nishtha enterprises0.93 km

Brochure
Loading brochure preview...
0 of 0
About Adani Realty

- Total Projects26
- Ongoing Projects19
Adani Realty is one of the youngest arms of India\'s top infrastructure and development conglomerate - the Adani Group. With a commitment to getting India on par with the most advanced countries around the world, we have begun development in our most promising cities, integrating the finest design aesthetics with cutting-edge construction technology. As part of the Adani Group, we have a legacy of trust and excellence we live up to; a fact that has driven us to achieve a lot in a relatively sho...
View moreSimilar Projects
Loading similar projects…