


Yashika 104
₹ 63.3 L - ₹ 89.6 L
Builder Price
Home Loan EMI starts at ₹ 52,867
Configuration1, 2, 3 BHK
Carpet Area558 - 790 sq.ft
Possession StatusUnder Construction
Avg. Price₹ 11,346 sq.ft
Overview
- Possession Start DateMay'27
- StatusUnder Construction
- Total Area5.03 Acres
- Launch DateJun'22
- AvailabilityNew
- RERA IDGGM/569/301/2022/44 DATED 25.05.2022
Project Specifications
Fittings
Kitchen:C. P. Fittings.
Toilets:Branded CP Fitting
Doors
Internal:Decorative Laminate
Main:Beach Wood Frame
Yashika 104 Floor Plans
₹ 66.26 Lacs
- 1 Bedroom
- 1 Bathroom
- 1 Hall
Yashika 104 Amenities
 Fire Sprinklers
 Children's play area
 Intercom
 Lift(s)
 Community Hall
 Gymnasium
 Chess Board
 Yoga/ Meditation Area
 Restaurant
 Salon
 Carrom
 Grocery Shop
 Multipurpose Hall
 Cricket Pitch
 Cafeteria
 ATM
 Internet/ Wi-Fi
 Internal Roads & Footpaths
 Library
 Car Parking
 RO Water System
 24 X 7 Security
 Temple
Yashika 104 Gallery
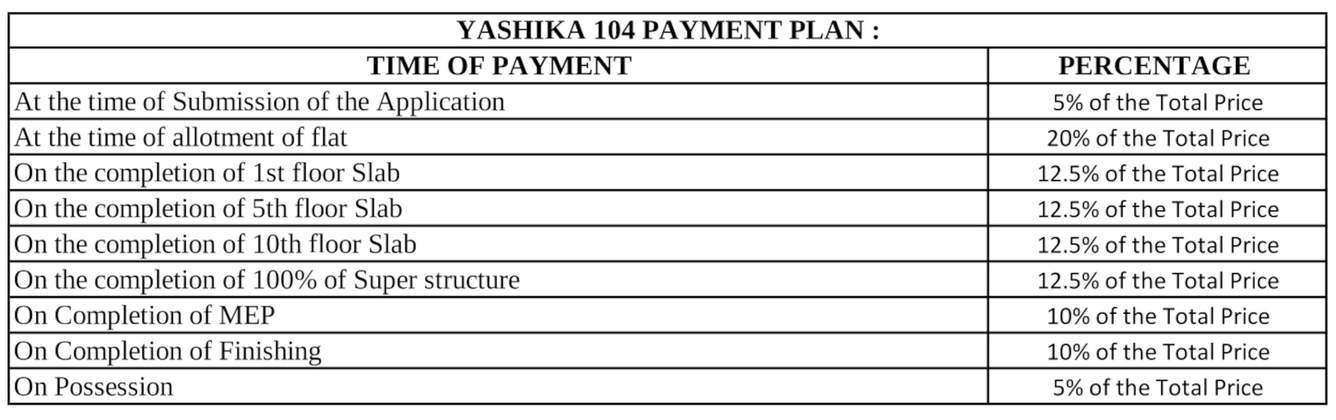
Payment Plans
Sector 104 Neighbourhood
Loading map…
- ESI Hospital Bus Stop1.69 km
- Basai Dhankot1.73 km
- Basai Dhankot Railway Station1.73 km
- Petrol Pump1.83 km
- Indian Oil1.84 km

Our Picks - Compare and choose
Loading picks…
About Yashika Group
- Total Projects1
- Ongoing Projects1
Yashika is a highly professional real estate company dedicated to providing clients with top-notch residential and commercial real estate services. Our company is based in the millennium city of Gurugram, India and has a strong reputation for delivering quality projects. With a mission to serve our clients with honesty and integrity, we have established ourselves as prominent developers in the region. At Yashika, we believe that real estate is not just about bricks and mortar; it's about people...
View moreSimilar Projects
Loading similar projects…