


₹ 59.6 L - ₹ 93.3 L
Builder Price
Home Loan EMI starts at ₹ 46,271
Configuration1, 2 BHK
Carpet Area373 - 593 sq.ft
Possession StatusCompleted
Avg. Price₹ 8,120 sq.ft
Overview
- Possession Start DateNov'21
- StatusCompleted
- Total Area6 Acres
- Total Launched apartments380
- Launch DateAug'18
- AvailabilityNew and Resale
- RERA ID72 of 2017, 65 of 2017
Approved for Home loans from following banks


Project Specifications
Fittings
Kitchen:Modular Kitchen
Toilets:CP fittings
Doors
Internal:Hardwood Frame with Flush Door Shutter
Main:Hard Wood Frame
The Longevity Project At Plaza 106 Floor Plans
₹ 59.68 Lacs
- 1 Bedroom
- 1 Bathroom
- 1 Hall
Viridian The Longevity Project At Plaza 106 Amenities
 24 X 7 Security
 Business Center
 Cafeteria
 Car Parking
 CCTV
 Fire Fighting System
 Gymnasium
 Intercom
 Internet/Wi-Fi
 Demarcated Visitors Parking
- Loading Dock And Service Access
- Travel Desk
- Food Court
- Medical Service And Pharmacy
- Receiving Station
 Open Parking
 Video Door Security
- Vehicular Road
 Club House
 Landscape Garden and Tree Planting
 Swimming Pool
 Temple
 Lift Available
 Power Backup
 Rain Water Harvesting
- Landscaping & Tree Planting
The Longevity Project At Plaza 106 Gallery
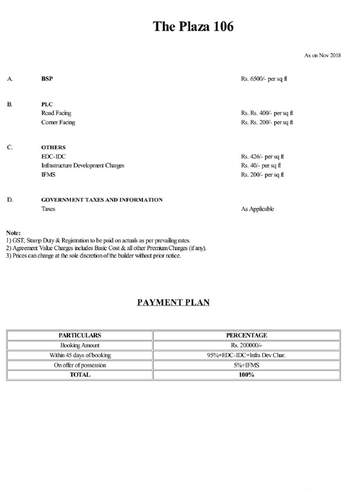
Payment Plans
Sector 106 Neighbourhood
Loading map…
- Nanak Heri Border1.20 km
- BUS STAND DHARAMPUR1.85 km
- Nanak Heri Village1.99 km
- Nanak Heri Village Bus Station1.99 km
- Nanakheri Village2.00 km

Our Picks - Compare and choose
Loading picks…
About Viridian Red

- Total Projects8
- Ongoing Projects5
Similar Projects
Loading similar projects…