


₹ 6.6 Cr - ₹ 8.4 Cr
Builder Price
Home Loan EMI starts at ₹ 5.12 Lacs
Configuration3, 4 BHK
Carpet Area1,385 - 1,842 sq.ft
Possession StatusUnder Construction
Avg. Price₹ 24,999 sq.ft
Overview
- Possession Start DateFeb'30
- StatusUnder Construction
- Total Area2.05 Acres
- Total Launched apartments172
- Launch DateAug'24
- AvailabilityNew
- RERA IDGGM/863/595/2024/90 DATED 02.09.2024
Salient Features
- Grand Reception Lobbies: Elegant And Inviting Entrance Areas
- Exclusive Elevated Living: First Apartment At 80ft Height From Ground Floor
- Private Lobbies For Every Apartment: Ensuring Privacy And Luxury
- Dedicated Lifts For Clubhouse: Easy Access To Amenities
- Exclusive Study Niche Area In Every Apartment: Perfect For Work Or Relaxation
- Wrap-around Apartment Balconies: Unhindered And Expansive Views For Every Residence
- 11 Ft* Clear Floor-to-ceiling Height: That Kind Of Height Can Make A Space Feel Open & Airy.
- GST, PLC And Possession Charges Are Additional As Applicable.
More about Royal Residences
Check out TREVOC Royal Residences in Sector 56, one of the upcoming under-construction housing societies in Gurgaon. There are apartments for sale in TREVOC Royal Residences Sector 56, Gurgaon. This society will have all basic facilities and amenities to suit homebuyer’s needs and requirements. Brought to you by Trevoc...
Approved for Home loans from following banks

Project Specifications
Flooring
Master Bedroom:Vitrified Tiles
Other Bedroom:Vitrified Tiles
Walls
Interior:Paint, Distemper
Exterior:Paint, Distemper
Royal Residences Floor Plans
₹ 6.60 Crore
- 3 Bedrooms
- 3 Bathrooms
- 1 Hall
Trevoc Royal Residences Amenities
 Bar/ Chill-out Lounge
 Fountains
 Mini Theatre
 Yoga/ Meditation Area
 Reflexology Park
 Vastu Compliant
 Restaurant
 Senior Citizen Sitout
 Video Door Security
 Salon
 Entrance Lobby
 Grocery Shop
 Multipurpose Hall
 Sports Complex
 Sports Area
- Entrance Gate Security Cabin
 Club House
 Swimming Pool
 Children's play area
 Gymnasium
 Car Parking
 Closed Car Parking
 Squash Court
 Jogging Track
 Banquet Hall
 Cafeteria
 24X7 Water Supply
 24 X 7 Security
 24x7 CCTV Surveillance
 Full Power Backup
Royal Residences Gallery
Home Loan Calculator
Select a unit
Loan Amount
₹ 10 L₹ 1 Cr
Loan Tenure (in years)
5 Y30 Y
Interest Rate (% P. A.)
7 %15 %
₹ 89,973
EMI per month
- Principal Amount₹ 1.00 Crore
- Interest Amount₹ 1.16 Crore
- Total amount payable₹ 2.16 Crore

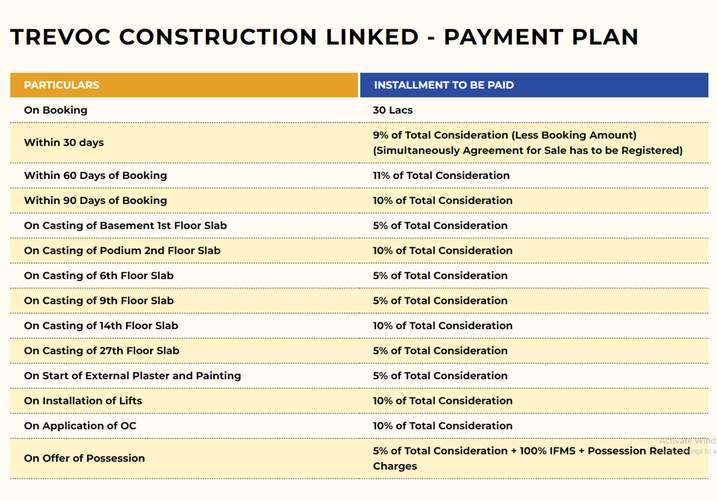
Payment Plans
Sector 56 Neighbourhood
Loading map…
- HPCL Petrol Pump0.80 km
- HP PETROL PUMP - HP HIRA FUELS0.81 km
- Swastik Creations0.82 km
- CNG Station0.82 km
- INFOLITE MEDIA0.84 km

Brochure
Loading brochure preview...
0 of 0
About Trevoc Group

- Total Projects1
- Ongoing Projects1
Similar Projects
Loading similar projects…