


₹ 5 Cr - ₹ 7.4 Cr
Builder Price
Home Loan EMI starts at ₹ 3.92 Lacs
Configuration3, 4 BHK
Builtup area2,407 - 3,562 sq.ft
Possession StatusLaunch
Avg. Price₹ 21,000 sq.ft
Overview
- Possession Start DateSep'30
- StatusLaunch
- Total Area5 Acres
- Launch DateOct'23
- AvailabilityNew
- RERA IDGGM/849/581/2024/76
Salient Features
- Prime Sports Facilities at Door Step
- Close Proximity To Aravalli Hills
- Neighbourhood Of Boutique Golf Courses
Project Specifications
Fittings
Kitchen:Modular Kitchen
Toilets:GI / CPVC / PPR Pipes
Doors
Internal:Flush Door
Main:Decorative Main Door
The Aurrum Floor Plans
₹ 5.05 Crore
- 3 Bedrooms
- 3 Bathrooms
- 1 Hall
4S The Aurrum Amenities
 Gymnasium
 Car Parking
 24X7 Water Supply
 Full Power Backup
 Club House
 Children's play area
 24x7 CCTV Surveillance
 Internet/ Wi-Fi
 Swimming Pool
 Lift(s)
 Vastu Compliant
 Restaurant
 Waiting Lounge
 Mini Theatre
 Spa
 Cafeteria
 24 X 7 Security
The Aurrum Gallery
Home Loan Calculator
Select a unit
Loan Amount
₹ 10 L₹ 1 Cr
Loan Tenure (in years)
5 Y30 Y
Interest Rate (% P. A.)
7 %15 %
₹ 89,973
EMI per month
- Principal Amount₹ 1.00 Crore
- Interest Amount₹ 1.16 Crore
- Total amount payable₹ 2.16 Crore

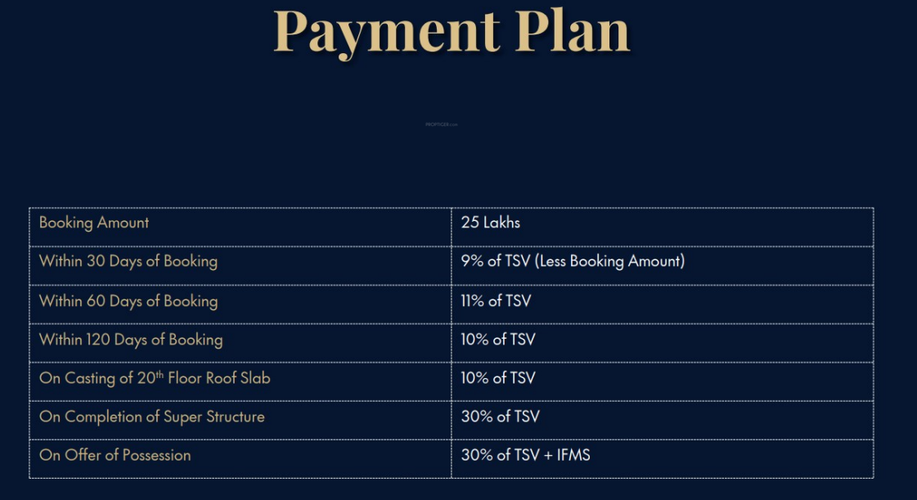
Payment Plans
Sector 59 Neighbourhood
Loading map…
- Emaar MGF Commerce Park1.99 km
- Centre One2.06 km
- Equestrian Sports Academy2.12 km
- Pioneer Park Resale2.20 km
- Swastik Creations2.21 km

Brochure
Loading brochure preview...
0 of 0
About 4S Developers Pvt Ltd

- Total Projects5
- Ongoing Projects1
4S Developers is a fast-growing real estate company in Delhi NCR that maintains high standards and aspires to gain a strong foothold in the real estate industry. It believes in absolute customer satisfaction and aims to set benchmarks by providing spectacular projects. To meet and exceed customer’s expectations, the company operates with complete transparency. It ensures that its projects are equipped with superior amenities and provide the best value for money as well as a sense of satisfactio...
View moreSimilar Projects
Loading similar projects…