


₹ 4.3 Cr - ₹ 6.6 Cr
Home Loan EMI starts at ₹ 3.40 Lacs
Overview
- Possession Start DateNov'26
- StatusLaunch
- Total Area1.2 Acres
- Total Launched apartments222
- Launch DateApr'23
- AvailabilityNew
- RERA IDGGM/648/380/2022/123
Salient Features
- Advanced smartliving features such as home automation and FTTH facilities.
- Equipped with Belvedere Club covering 1,00,000 sq. ft. designed by renowned architects Woods Bagot.
- Four-storey private and common terraces with easy stilt parking.
- Convenient 5 km distance from Metro station Sector-55/56 on the Rapid Line via Behrampur Road.
- 100% guarantee of power backups leading to undisturbed supply of electricity.
- Golf Course Road and Rapid Metro is just 5 min away.
More about Samsara Avasa
Reserve what you deserve at Samsara Avasa by Adani Realty & Brahma Group. This luxurious property offering 4 BHK independent floors in Sector 63, Gurugram is an address which is a true expression of yourself. Rejoice in the convenience and comfort of living in an integrated, close-knit 4BHK community, thoughtfully pla...
Approved for Home loans from following banks


- LIC Housing Finance
Project Specifications
Samsara Avasa Floor Plans
₹ 4.36 Crore
- 4 Bedrooms
- 4 Bathrooms
- 1 Hall
Adani Samsara Avasa Amenities
 24X7 Water Supply
 Fire Sprinklers
 Full Power Backup
 Lift(s)
 Gymnasium
 Swimming_Pool
 Club_House
 Intercom
 CCTV
 Gated_Community
 Multipurpose_Room
 Rain_Water_Harvesting
 24_X_7_Security
 Jogging_Track
 Indoor_Games
 Maintenance_Staff
 Car_Parking
 Sauna Bath
 Fountains
 Security Cabin
 Sun Deck
 Senior Citizen Sitout
 Solar Water Heating
 Video Door Security
 Spa
 Garbage Disposal
 Multipurpose Hall
 Pergola
 Visitor Parking
 Party Hall
 Amphitheater
 Fire Fighting System
 Internet/Wi-Fi
 Sewage Treatment Plant
 Landscape Garden and Tree Planting
Samsara Avasa Gallery
Home Loan Calculator
Select a unit
Loan Amount
Loan Tenure (in years)
Interest Rate (% P. A.)
₹ 89,973
EMI per month
- Principal Amount₹ 1.00 Crore
- Interest Amount₹ 1.16 Crore
- Total amount payable₹ 2.16 Crore

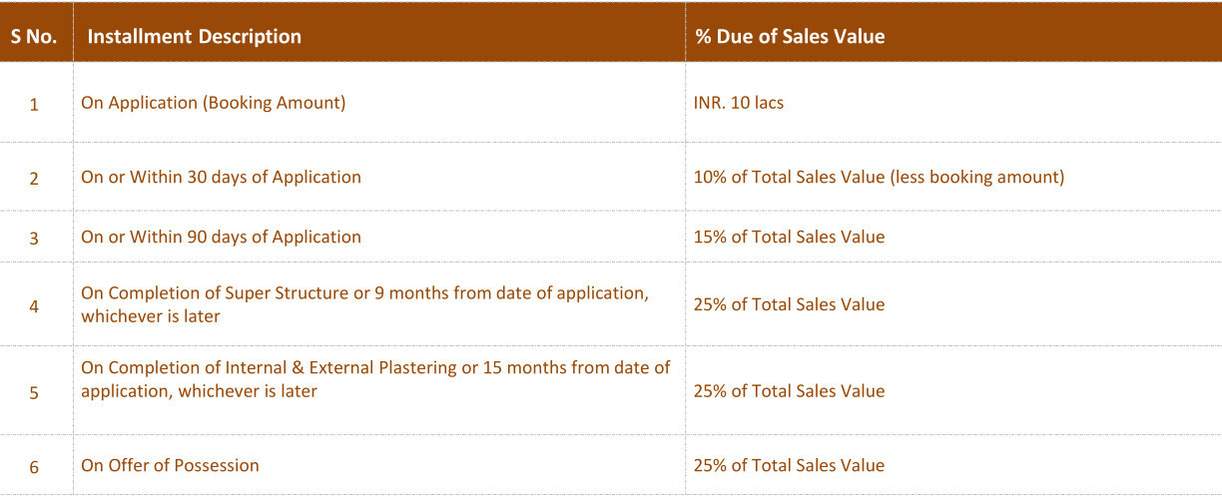
Payment Plans
Sector 63 Neighbourhood
- Modern Fuels1.16 km
- IndianOil Filling Station1.90 km
- Equestrian Sports Academy1.97 km
- Rats Control Gurgaon2.05 km
- Omera Fuel Station2.10 km

Brochure
About Adani Realty

- Total Projects26
- Ongoing Projects19
Adani Realty is one of the youngest arms of India\'s top infrastructure and development conglomerate - the Adani Group. With a commitment to getting India on par with the most advanced countries around the world, we have begun development in our most promising cities, integrating the finest design aesthetics with cutting-edge construction technology. As part of the Adani Group, we have a legacy of trust and excellence we live up to; a fact that has driven us to achieve a lot in a relatively sho...
View moreSimilar Projects
Loading similar projects…