


₹ 5.7 Cr - ₹ 15.4 Cr
Builder Price
Home Loan EMI starts at ₹ 4.49 Lacs
Configuration3, 4 BHK
Builtup area1,411 - 3,756 sq.ft
Possession StatusUnder Construction
Avg. Price₹ 41,035 sq.ft
Overview
- Possession Start DateMar'27
- StatusUnder Construction
- Total Area1.61 Acres
- Total Launched apartments235
- Launch DateJan'23
- AvailabilityNew and Resale
- RERA IDGGM/673/405/2023/17
Salient Features
- The project is rated IGBC gold.
- Each pocket’s planning and infrastructure adopts a distinct approach, offering unique amenities and features tailored to its surroundings
- The homes are equipped with VRF air conditioning.
- Amenities include a reflexology park, aerobics room, conference room, salon, and library.
- On-site facilities comprise a skating rink, squash court, jogging track, lawn tennis court, football field, and basketball court.
- Marengo Asia Hospitals in Gurugram is situated 2.7 km away.
More about Navya Avik Phase 1
Birla Navya Avik in Sector 63A, one of the upcoming under-construction housing societies in Gurgaon. There are apartments for sale in Birla Navya Avik. This society will have all basic facilities and amenities to suit homebuyerrsquo;s needs and requirements. The thoughtfully designed and pulsating rich experiences in t...
Approved for Home loans from following banks


Project Specifications
Fittings
Kitchen:Granite platform with stainless steel sink
Toilets:Branded CP Fitting
Doors
Internal:Designer Doors
Main:Decorative Flush Door
Navya Avik Phase 1 Floor Plans
₹ 5.79 Crore
- 3 Bedrooms
- 3 Bathrooms
- 1 Hall
Birla Navya Avik Phase 1 Amenities
 Fire Sprinklers
 Entrance Lobby
 Club House
 Lift(s)
 Sports Area
 Children's play area
 Gated Community
 24 X 7 Security
 Landscape Garden and Tree Planting
 Water Conservation, Rain water Harvesting
 Concierge Services
- Pet friendly complex
- Food And beverage
 Billiards/Snooker Table
 Football Field
 Waiting Lounge
 Mini Theatre
 Terrace Garden
 Reflexology Park
 Security Cabin
 Restaurant
 Senior Citizen Siteout
 Video Door Security
 Salon
 Spa
 Flower Garden
 Paved Compound
 Business Suites
 Lawn Tennis Court
 Multipurpose Hall
 Swimming Pool
 Badminton Court
 Basketball Court
 Squash Court
 Jogging Track
 Skating Rink
 Indoor Games
 Aerobics Room
 Conference Room
 Multipurpose Room
 Banquet Hall
 Amphitheater
 Cafeteria
 Rain Water Harvesting
 CCTV
 Intercom
 Internet/Wi-Fi
 Library
 Aggregate area of recreational Open Space
Navya Avik Phase 1 Gallery
Home Loan Calculator
Select a unit
Loan Amount
₹ 10 L₹ 1 Cr
Loan Tenure (in years)
5 Y30 Y
Interest Rate (% P. A.)
7 %15 %
₹ 89,973
EMI per month
- Principal Amount₹ 1.00 Crore
- Interest Amount₹ 1.16 Crore
- Total amount payable₹ 2.16 Crore

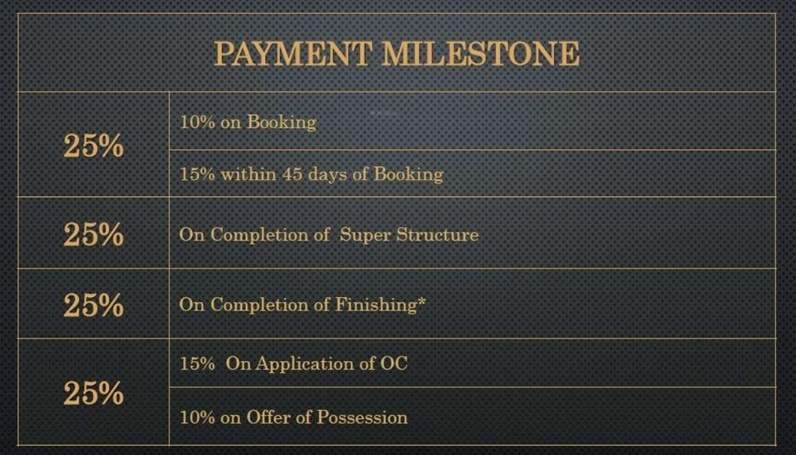
Payment Plans
Sector 63 Neighbourhood
Loading map…
- Modern Fuels1.19 km
- IndianOil Filling Station1.89 km
- Equestrian Sports Academy1.94 km
- Rats Control Gurgaon2.02 km
- SR Urban Realty Pvt. Ltd.2.08 km

Brochure
Loading brochure preview...
0 of 0
About Birla Estates Gurgaon
- Total Projects1
- Ongoing Projects1
Similar Projects
Loading similar projects…