


GLS Avenue 81
₹ 75.4 L - ₹ 84.8 L
Builder Price
Home Loan EMI starts at ₹ 60,713
Configuration2 BHK
Carpet Area560 - 630 sq.ft
Possession StatusUnder Construction
Avg. Price₹ 13,467 sq.ft
Overview
- Possession Start DateSep'25
- StatusUnder Construction
- Launch DateMay'21
- AvailabilityNew and Resale
- RERA IDGGM/724/456/2023/68, GGM/442/174/2021/10 DATED 01.03.2021
Salient Features
- 5 Minutes from Dwarka Expressway (approx.)
- 5 Minutes from the proposed metro station
Project Specifications
Fittings
Kitchen:Granite platform with stainless steel sink
Toilets:CP fittings
Flooring
Master Bedroom:Vitrified Tiles
Kitchen:Vitrified tiles in kitchen
Other Bedroom:Vitrified tiles in bedrooms
Living/Dining:Vitrified Tiles
Toilets:Anti Skid Ceramic Tiles
GLS Avenue 81 Floor Plans
₹ 75.41 Lacs
- 2 Bedrooms
- 2 Bathrooms
- 1 Hall
GLS Avenue 81 Amenities
 24X7 Water Supply
 Fire Sprinklers
 Full Power Backup
 Yoga/Meditation Area
 Sun Deck
 Table Tennis
 Paved Compound
 Entrance Lobby
 Multipurpose Hall
 Club House
 Swimming Pool
 Children's play area
 Gymnasium
 Car Parking
 Visitor Parking
 Badminton Court
 Basketball Court
- Indoor Games
 Community Hall
 Rain Water Harvesting
 Gated Community
 24 X 7 Security
 CCTV
 Intercom
 Fire Fighting System
 Lift(s)
 Sewage Treatment Plant
 Landscape Garden and Tree Planting
 Street Lighting
 Day Care Center
 Community Buildings
GLS Avenue 81 Gallery
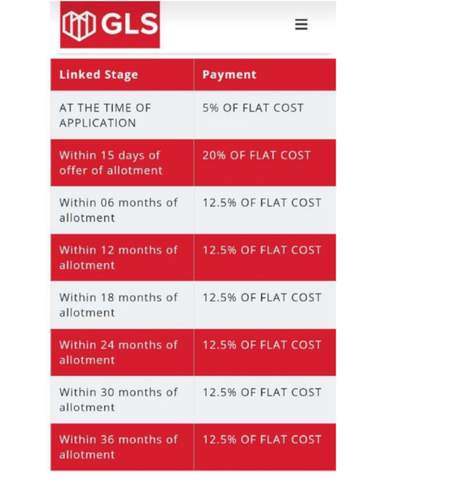
Payment Plans
Sector 81 Neighbourhood
Loading map…
- BTS Pvt. Ltd.1.72 km
- Fitness Point1.83 km
- Shyam Traders1.84 km
- Shyam Tailor1.84 km
- Shiv Tent House1.84 km

Our Picks - Compare and choose
Loading picks…
About GLS

- Years of experience23
- Total Projects14
- Ongoing Projects10
Similar Projects
Loading similar projects…