


Price on request
Builder Price
Configuration2, 3 BHK
Builtup area781 - 1,820 sq.ft
Possession StatusCompleted
Overview
- Possession Start DateApr'18
- StatusCompleted
- AvailabilityResale
- RERA ID127
Salient Features
- Exclusive terrace rights for 3rd and 4th floor of 300 sqft each
- MatriKiran School 2 mins
- Adjacent to 2 acre park with toddler area
Project Specifications
Fittings
Kitchen:Granite platform with stainless steel sink
Toilets:CP fittings
Doors
Internal:Flush Door
Main:Laminated Flush Door
Emilia Floors Floor Plans
—

- 2 Bedrooms
- 2 Bathrooms
- 1 Hall
Vatika Emilia Floors Amenities
 24X7 Water Supply
 Fire Sprinklers
 Full Power Backup
 Children's play area
 Car Parking
 Lift(s)
 24x7 CCTV Surveillance
 Gated Community
 Community Hall
 Entrance Lobby
 Grocery Shop
 Entrance Gate Security Cabin
 Visitor Parking
 Badminton Court
 Tennis Court
 Jogging Track
 Indoor Games
 RO Water System
 Rain Water Harvesting
 24 X 7 Security
 Vaastu Compliant
 Maintenance Staff
 Sewage Treatment Plant
Emilia Floors Gallery
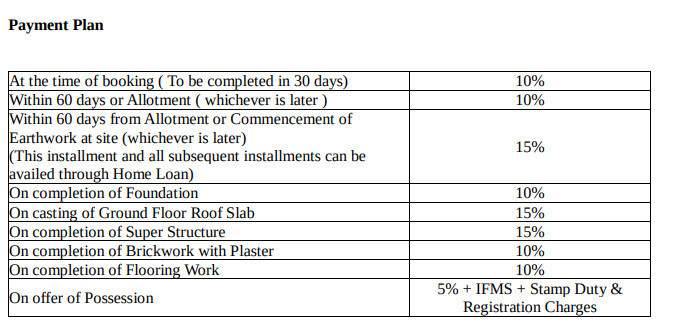
Payment Plans
Sector 83 Neighbourhood
Loading map…
- ISBT Depot1.52 km
- Vatika India Next Bus Stop1.57 km
- Shikohpur More Bus Stop1.79 km
- Petro Mal Filling Station1.87 km
- HRD Academy2.07 km

Our Picks - Compare and choose
Loading picks…
About Vatika Group

- Total Projects56
- Ongoing Projects5
A well established name in the real estate sector, Vatika Group delivers value to stakeholders and property buyers. It develops infrastructure in various segments of real estate which includes commercial, residential, business centers, schools, retail spaces, hotels and restaurants. Infrastructures constructed by company uphold highest standards of quality and also reflect timelessness. Under the able guidance of Mr. Gautam Bhalla, Managing Director of Vatika Limited and Mr. Gaurav Bhalla, Mana...
View moreSimilar Projects
Loading similar projects…