


₹ 42 L - ₹ 61.3 L
Builder Price
Home Loan EMI starts at ₹ 32,571
Configuration2, 3 BHK
Carpet Area427 - 624 sq.ft
Possession StatusLaunch
Avg. Price₹ 9,831 sq.ft
Overview
- Possession Start DateNov'26
- StatusLaunch
- Total Area1.1 Acres
- Total Launched apartments162
- Launch DateJul'22
- AvailabilityNew
- RERA IDGGM/600/332/2022/75 DATED 08.08.2022
Salient Features
- The residential area features a senior citizen sitout, gazebo, community hall, and children's play area.
- Provisions include energy management, solid waste management and disposal, stormwater drains and a sewage treatment plant.
- RPS International School is 4.1 km away.
- Aarvy Healthcare Superspecialty Hospital is located 4.5 km from the project.
Project Specifications
Fittings
Kitchen:Branded CP fittings
Toilets:Branded CP Fittings & Sanitary Ware, Anti-Skid Tiles
Doors
Internal:Designer Doors
Main:Hard Wood Decorative Door
Central Avenue Floor Plans
₹ 42.01 Lacs
- 2 Bedrooms
- 2 Bathrooms
- 1 Hall
GLS Central Avenue Amenities
 Car Parking
 24X7 Water Supply
 Gated Community
 CCTV
 Fire Fighting System
 Fire Sprinklers
 Full Power Backup
 Sewage Treatment Plant
 Meter Room
 Energy management
 Landscape Garden and Tree Planting
 Open Parking
 Solid Waste Management And Disposal
 Storm Water Drains
 Street Lighting
 Water Conservation, Rain water Harvesting
 Children\\\'s play area
 Lift(s)
 24 X 7 Security
 Yoga/ Meditation Area
 Medical Store/ Pharmacy
 Cycling & Jogging Track
 Open Gym
 Badminton Court
 Tennis Court
 Jogging Track
 Indoor Games
Central Avenue Gallery
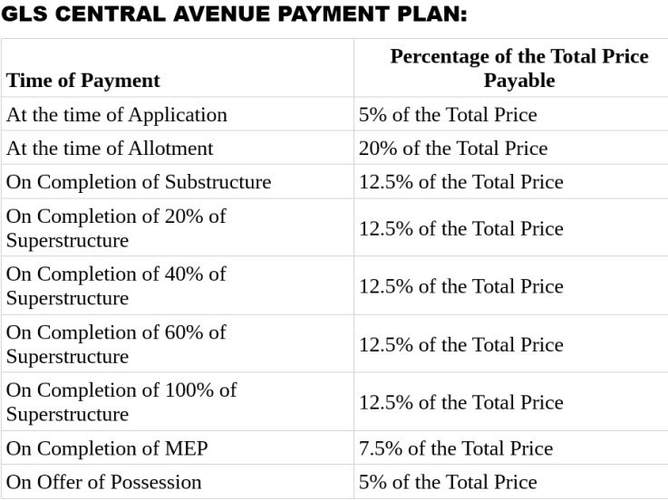
Payment Plans
Sector 92 Neighbourhood
Loading map…
- H.P. Petrol pump1.43 km
- HP PETROL PUMP - MAA SANTOSHI FILLING STATION1.46 km
- BL College Of Education1.65 km
- B.P. Petrol pump1.75 km
- Bhangrola Bus Stand1.78 km

Our Picks - Compare and choose
Loading picks…
About GLS

- Years of experience23
- Total Projects14
- Ongoing Projects10
Similar Projects
Loading similar projects…