


₹ 2.1 Cr - ₹ 3 Cr
Home Loan EMI starts at ₹ 2.33 Lacs
Overview
- Possession Start DateDec'26
- StatusUnder Construction
- Total Area22.1 Acres
- Launch DateJul'22
- AvailabilityNew and Resale
- RERA IDGGM/590/322/2022/65 DATED 18.07.2022, GGM/685/417/2023/29 DATED 02.02.2023, GGM/797/529/2024/24 DATED 14.03.2024, GGM/845/577/2024/72 DATED 01.07.2024, GGM/912/644/2025/15 DATED 13.02.2025
Salient Features
- Boasts 80% open area and spans 6.7 acres of green space.
- Designed to align with Vastu principles for harmonious living.
- Offers amenities like Indoor Games, Cafeteria, Banquet Hall, and Children's Play Area.
- Features outdoor amenities including a Swimming Pool, Skating Rink, Basketball Court, Gymnasium, and Jogging Track.
- Pranavananda International School is located 700 m away.
- Aarvy Hospital, renowned for super specialty services, is just 3.2 km away.
- 10 Minute away from Dwarka | Ansal Plaza
- 10 Minute away from Sector 21 Metro Station
More about Amarah
Ashiana Amarah is a residential development of Ashiana Housing. Located in Sector 93, Gurgaon, it is built across a wide area. These luxurious 3BHK and 4BHK housing units makes it a dream home to everyone. These apartments are beautifully crafted with world class amenities. The project is approved by Haryana RERA.
Approved for Home loans from following banks


- LIC Housing Finance
Project Specifications
Amarah Floor Plans
₹ 2.14 Crore
- 3 Bedrooms
- 3 Bathrooms
- 1 Hall
Ashiana Amarah Amenities
 Reading Lounge
 Table Tennis
 Swimming Pool
 Children's play area
 Gymnasium
 Sports Facility
 Basketball Court
 Jogging Track
 Skating Rink
- Indoor Games
 Community Hall
 Party Hall
 24 X 7 Security
 Full Power Backup
 Landscape Garden and Tree Planting
 Club House
 Intercom
 Lift(s)
 Yoga/Meditation Area
 Food Court
 Reserved Parking
 Visitor Parking
 Banquet Hall
 Cafeteria
 RO Water System
 Rain Water Harvesting
 ATM
 Vaastu Compliant
 Maintenance Staff
 Mini Theatre
 Solar Lighting
 Solar Water Heating
 Barbecue Area
 Flower Garden
 Entrance Lobby
 Lawn Tennis Court
 Multipurpose Hall
 Badminton Court
 Squash Court
 Amphitheater
 Library
Amarah Gallery
Home Loan Calculator
Select a unit
Loan Amount
Loan Tenure (in years)
Interest Rate (% P. A.)
₹ 89,973
EMI per month
- Principal Amount₹ 1.00 Crore
- Interest Amount₹ 1.16 Crore
- Total amount payable₹ 2.16 Crore

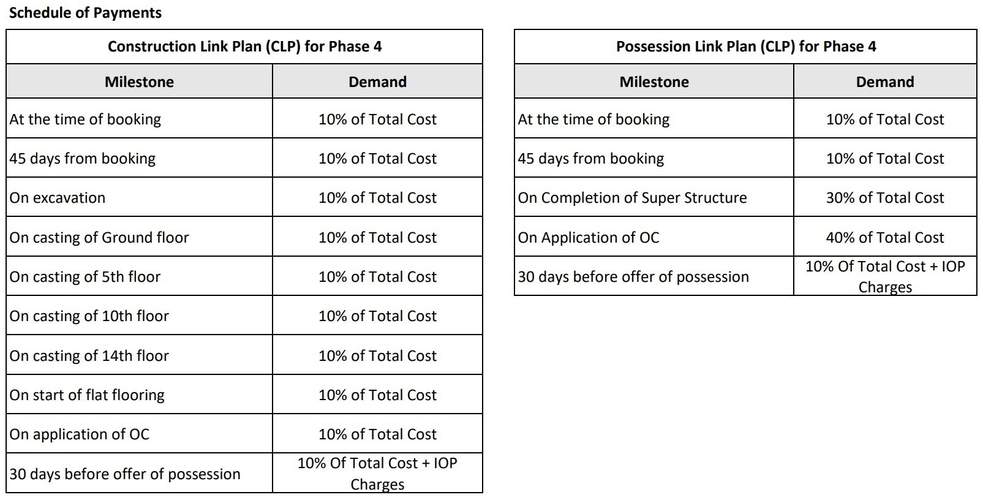
Payment Plans
Sector 93 Neighbourhood
- Shiv Engg Works0.77 km
- Harsh communication0.79 km
- B.P Petrol Pump0.87 km
- Himanshu Computer & Mobile Repairing Centre0.87 km
- Shri Balaji Automobile0.87 km

Brochure
About Ashiana Housing Ltd

- Years of experience48
- Total Projects103
- Ongoing Projects42
Ashiana Housing believes in building relationships with its loyal pantheon of customers. This philosophy has always helped the company deliver the best possible satisfaction to its clients. The company does not believe in the efficacy of mere business transactions. Instead, it recognizes the importance of maintaining aspects like professional ethics, loyalty, warmth, trust and comfort. These are certain core values that have helped the brand along its journey of 36 years. Ashiana Housing Limite...
View moreSimilar Projects
Loading similar projects…