


₹ 2.4 Cr - ₹ 2.9 Cr
Home Loan EMI starts at ₹ 1.92 Lacs
Overview
- Possession Start DateFeb'26
- StatusUnder Construction
- Total Area22.1 Acres
- Launch DateFeb'23
- AvailabilityNew and Resale
- RERA ID29 of 2023
Salient Features
- Designed to align with Vastu principles for harmonious living.
- The property includes amenities such as a Meditation Area, Children's Play Area, Party Lawn, and Cafeteria.
- Amenities offered comprise a Cricket Pitch, Tennis Court, Gymnasium, Basketball Court, and Jogging Track.
- Aarvy Hospital, renowned as the Best Super Speciality Hospital, is located 3.2 km away.
- Kumudini Hospital is situated 2 km away.
More about Amarah Phase 2
Ashiana Amarah is a luxury residential development made on sprawling wide acres of land on the Golf Course Extension Road in Sector 93. The configurations of Luxury Apartments with panoramic views of the wonderful surroundings, the apartments welcome you to live a lovely life with lots of smiles and needs. The ventila...
Approved for Home loans from following banks


- LIC Housing Finance
Project Specifications
Amarah Phase 2 Floor Plans
₹ 2.47 Crore
- 3 Bedrooms
- 2 Bathrooms
- 1 Hall
Ashiana Amarah Phase 2 Amenities
 Sports Area
 Cycling & Jogging Track
 Billiards/Snooker Table
 Gazebo
 Piped Gas Connection
 Party Lawn
 Reading Lounge
 Terrace Garden
 Yoga/Meditation Area
 Vastu Compliant
 Medical Store/Pharmacy
 Pergola
 Club House
 Swimming Pool
 Children's play area
 Gymnasium
 Basketball Court
 Tennis Court
 Cricket Pitch
 Party Hall
 Cafeteria
 CCTV
 Full Power Backup
 ATM
 Lift(s)
 Intercom
 Gated_Community
 Mini Theatre
 Solar Lighting
 Restaurant
 Solar Water Heating
 Table Tennis
 Barbecue Area
 Flower Garden
 Entrance Lobby
 Lawn Tennis Court
 Multipurpose Hall
 Car Parking
 Badminton Court
 Squash Court
 Jogging Track
 Skating Rink
- Indoor Games
 Banquet Hall
 Amphitheater
 Rain Water Harvesting
 24 X 7 Security
 Library
 Aggregate area of recreational Open Space
Amarah Phase 2 Gallery
Home Loan Calculator
Select a unit
Loan Amount
Loan Tenure (in years)
Interest Rate (% P. A.)
₹ 89,973
EMI per month
- Principal Amount₹ 1.00 Crore
- Interest Amount₹ 1.16 Crore
- Total amount payable₹ 2.16 Crore

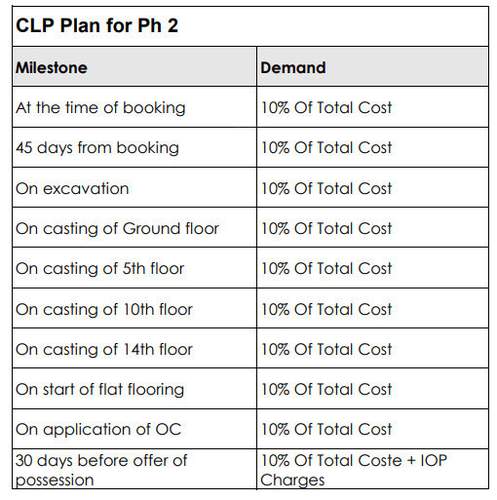
Payment Plans
Sector 93 Neighbourhood
- Shiv Engg Works0.87 km
- Harsh communication0.90 km
- B.P Petrol Pump0.98 km
- Himanshu Computer & Mobile Repairing Centre0.98 km
- Shri Balaji Automobile0.98 km

Brochure
About Ashiana Housing Ltd

- Years of experience48
- Total Projects103
- Ongoing Projects42
Ashiana Housing believes in building relationships with its loyal pantheon of customers. This philosophy has always helped the company deliver the best possible satisfaction to its clients. The company does not believe in the efficacy of mere business transactions. Instead, it recognizes the importance of maintaining aspects like professional ethics, loyalty, warmth, trust and comfort. These are certain core values that have helped the brand along its journey of 36 years. Ashiana Housing Limite...
View moreSimilar Projects
Loading similar projects…