


Price on request
Builder Price
Configuration2, 3 BHK
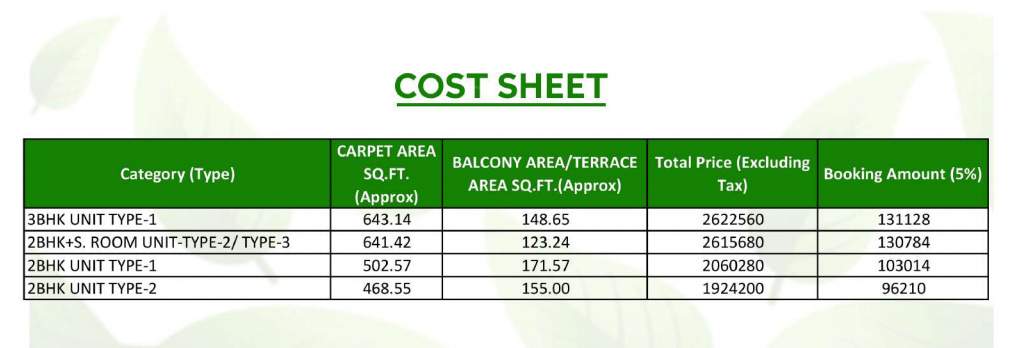
Carpet Area469 - 643 sq.ft
Possession StatusCompleted
Overview
- Possession Start DateJun'25
- StatusCompleted
- Total Area5.03 Acres
- Total Launched apartments726
- Launch DateJan'21
- AvailabilityResale
- RERA IDGGM/437/169/2021/05
Salient Features
- Experience safety with an earthquake-resistance structure ensuring structural integrity.
- Discover the amenities Jogging track, Club house and swimming pool for active lifestyle.
- Project has achieved Gold Green Rating from IGBC.
- The location has close connectivity via National Highway-8.
- Enjoy easy travel access with Indira Gandhi International Airport, located just 20 km away.
- Foster academic excellence with Sanskar Jyoti School, Pranavananda International School located within 1km.
- Dwarka Metro Station takes only 5min to reach from the location.
Project Specifications
Fittings
Kitchen:Chimney
Doors
Internal:Wooden Frame
Main:Wooden Frame
Atulyas Floor Plans
—
- 2 Bedrooms
- 2 Bathrooms
- 1 Hall
ROF Atulyas Amenities
 Club House
 Gymnasium
 Closed Car Parking
 Badminton Court
 Tennis Court
 Jogging Track
 Community Hall
 24 X 7 Security
 CCTV
 Power Backup
 Children's play area
 Intercom
 Lift(s)
 24X7 Water Supply
 Swimming Pool
 Cafeteria
 Golf Course
 Multipurpose_Room
 Indoor Games
 Maintenance Staff
 Car_Parking
 ATM
 Aggregate area of recreational Open Space
 Community Buildings
 Electrical Meter Room, Sub-Station, Receiving Station
 Energy management
 Fire Fighting System
 Internal Roads
 Landscaping & Tree Planting
 Open Parking
 Sewage Treatment Plant
 Solid Waste Management And Disposal
 Storm Water Drains
 Street Lighting
 Water Conservation, Rain water Harvesting
 Electrification(Transformer, Solar Energy etc)
 Cycling & Jogging Track
 Gazebo
 Yoga/Meditation Area
 Senior Citizen Siteout
 Basketball Court
 Skating Rink
 Landscaped Gardens
 Visitor Parking
 Fire Protection And Fire Safety Requirements
 Water Storage
 Chess Board
 Piped Gas Connection
 Bar/Chill-out Lounge
 Bowling Alley
- Day Care Center
 Mini Theatre
 Terrace Garden
 Security Cabin
 Vastu Compliant
 Video Door Security
- Table Tennis
 Kid's Pool
 Grocery Shop
 High Speed Elevators
 Squash Court
 Cricket Pitch
 Fire Sprinklers
 Internet/Wi-Fi
- Air Conditioned
 Spa/Sauna/Steam
 Reflexology Park
 Spa
 Lawn Tennis Court
 Multipurpose Hall
Atulyas Gallery
Payment Plans
Sector 93 Neighbourhood
Loading map…
- Harsh communication0.37 km
- Shri Balaji Automobile0.46 km
- Hayatpur Chowk0.47 km
- Himanshu Computer & Mobile Repairing Centre0.47 km
- Super Shine Dry Cleaners0.48 km

Our Picks - Compare and choose
Loading picks…
About ROF Infratech And Housing

- Total Projects15
- Ongoing Projects9
ROF Aalayas located in Sector 102, Gurgaon is a project by Aalayas Developer offering spacious currently under construction 1 BHK, 2 BHK and 3 BHK apartments. ROF Aalayas plot areas for its 1 BHK flat ranges from 356 sq. ft. to 596 sq. ft.; 2 BHK flat areas range from 482 sq. ft. to 600 sq. ft. and 3 BHK flat areas range is approx. 900 sq. ft. The project has designed the apartments with interiors such as anti skid tiles in balcony and toilet; vitrified tiles in kitchen, living, dining, and mas...
View moreSimilar Projects
Loading similar projects…