


₹ 3.6 Cr - ₹ 7.2 Cr
Home Loan EMI starts at ₹ 2.81 Lacs
Overview
- Possession Start DateMay'26
- StatusUnder Construction
- Total Launched apartments380
- Launch DateJan'23
- AvailabilityNew and Resale
- RERA IDGGM/672/404/2023/16 DATED 23.01.2023
Salient Features
- Home automation with a centralized music system featuring a smart home concept and hidden speakers.
- Green-facing apartments offering a dust-free environment.
- VRV/VRFT air conditioning units equipped with air purification systems.
- Electric vehicle charging points available in the stilt area.
- Amenities at the property include a volleyball court, meditation area, cricket pitch, basketball court, and badminton court for residents' enjoyment.
- Spacious Central Green Areas with Diverse Fruit Trees
- Clean and Dust-Free Atmosphere
- Emergency Panic Button for Safety
- Dual-Side Open Floor Layout
More about The Orchard
Providing you with a lavish style of living, Central park The Orchard by Central Park is a residential development situated in Sohna, Gurgaon. This project is spanned across a wide area and natural beauty throughout. All of this is situated in a convenient and friendly neighborhood with outstanding amenities. The proje...
Approved for Home loans from following banks


- LIC Housing Finance
Project Specifications
The Orchard Floor Plans
₹ 3.62 Crore

- 3 Bedrooms
- 3 Bathrooms
- 1 Hall
Central The Orchard Amenities
 Volleyball Court
 Yoga/Meditation Area
 Entrance Lobby
 Badminton Court
 Basketball Court
 Cricket Pitch
 Indoor Games
 Gymnasium
 Swimming Pool
 Club House
 24 X 7 Security
 Full Power Backup
 24x7 CCTV Surveillance
 24X7 Water Supply
 Landscape Garden and Tree Planting
 Day Care Center
 Steam Room
 Spa
- Table Tennis
- Greenhouse Farming
 Banquet Hall
The Orchard Gallery
Home Loan Calculator
Select a unit
Loan Amount
Loan Tenure (in years)
Interest Rate (% P. A.)
₹ 89,973
EMI per month
- Principal Amount₹ 1.00 Crore
- Interest Amount₹ 1.16 Crore
- Total amount payable₹ 2.16 Crore

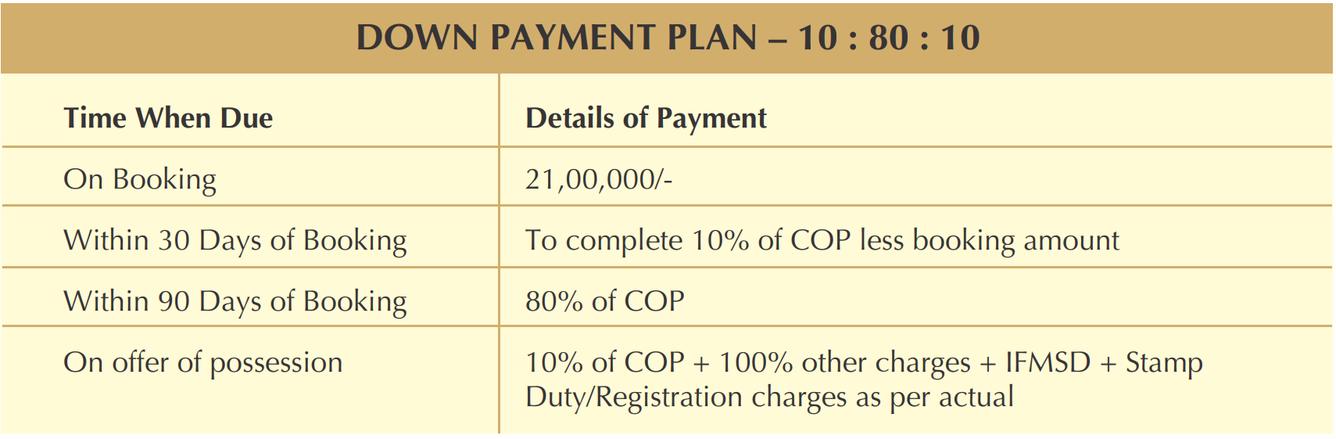
Payment Plans
Sohna Gurgaon Neighbourhood
- K.R. Mangalam University2.06 km
- World Wide Auctioneers India Pvt. Ltd2.10 km
- Ireo Nuspark2.11 km
- Ashiana Project2.12 km
- Supertech Lowrise Floors2.20 km

Brochure
About Central Park

- Years of experience35
- Total Projects25
- Ongoing Projects7
It is a leading name in the country when it comes to the real estate industry in the National Capital Region. Property by Central Park is highly coveted by aspiring buyers in this area on account of the company’s commitment to quality and its core competencies that cover every aspect of the project cycle -- from land acquisition to design, planning, architecture, marketing and construction. The company specializes in building aesthetically appealing structures that adhere to the strictest quali...
View moreSimilar Projects
Loading similar projects…