


₹ 82.7 L - ₹ 1.9 Cr
Builder Price
Home Loan EMI starts at ₹ 83,866
Configuration2, 3, 4 BHK
Builtup area1,335 - 3,080 sq.ft
Possession StatusLaunch
Avg. Price₹ 6,199 sq.ft
Overview
- Possession Start DateSep'28
- StatusLaunch
- Total Area16.38 Acres
- Total Launched apartments3077
- Launch DateOct'23
- AvailabilityNew
- RERA IDP01100007149
Project Specifications
Fittings
Kitchen:Dishwasher
Toilets:Branded CP Fittings and Sanitary Ware
Doors
Internal:Flush Shutter with Wooden Frame
Main:Decorative Flush with Hardwood Door Frames
Everest Floor Plans
₹ 82.76 Lacs
- 2 Bedrooms
- 2 Bathrooms
- 1 Hall
Aaditri Everest Amenities
 Footpaths/Pedestrian
 Club House
 Closed Car Parking
 24X7 Water Supply
 Fire Fighting System
 Internal Roads
 Sewage Treatment Plant
 Aggregate area of recreational Open Space
 Community Buildings
 Meter Room
 Energy management
 Open Parking
 Solid Waste Management And Disposal
 Storm Water Drains
 Street Lighting
 Water Conservation, Rain water Harvesting
 Gymnasium
 Swimming Pool
 Children\\\'s play area
 Rain Water Harvesting
 Jogging Track
 Indoor Games
 Maintenance Staff
 Lift(s)
 24x7 CCTV Surveillance
 Gated Community
 Multipurpose Hall
 Compound Wall
 EV Charging Point
 Health Facilities
 Amphitheater
Everest Gallery
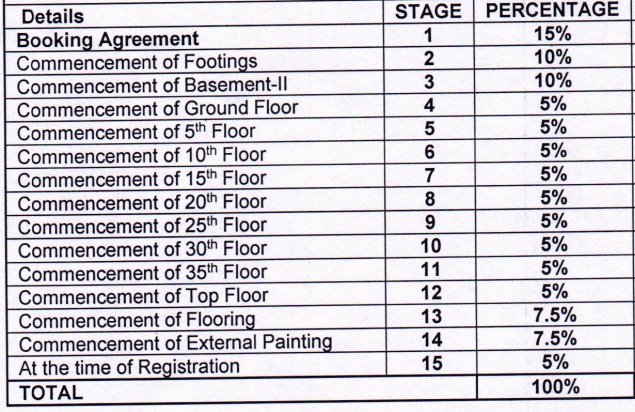
Payment Plans
Ameenpur Neighbourhood
Loading map…
- Ameenpur Bus Stop1.41 km
- Hmt Swarnapuri Colony Bus Stop2.29 km
- Unit 32.34 km
- Hmt Swarnapuri Colony Bus Stand No 22.45 km
- Gandi Gudem Bus Stop2.54 km

Our Picks - Compare and choose
Loading picks…
About Aaditri Properties
- Total Projects1
- Ongoing Projects1
Similar Projects
Loading similar projects…