


₹ 62 L - ₹ 79.2 L
Builder Price
Home Loan EMI starts at ₹ 48,125
Configuration2, 3 BHK
Builtup area1,254 - 1,602 sq.ft
Possession StatusLaunch
Avg. Price₹ 4,950 sq.ft
Overview
- Possession Start DateMay'25
- StatusLaunch
- Total Area6 Acres
- Total Launched apartments1000
- Launch DateMar'22
- AvailabilityNew
- RERA IDRera Not Required
Salient Features
- Very close to Miyapur Metro station.
- 50000 sqft of Premium Clubhouses
- Co-Working spaces on the roof top with A View
More about Codename Central Park
Codename Central Park does ample justice to its name by offering multiple landscaped parks within the apartment complex. These parks have first-of-its-kind amenities, making them the lifeline of the community. HIT ALL THE HIGH NOTES WITH YOUR LIFESTYLE ON THE ROOF TOP Rooftops are the most unused area in a building, a...
Approved for Home loans from following banks


Project Specifications
Fittings
Kitchen:Granite platform with stainless steel sink
Flooring
Balcony:Vitrified Tiles
Kitchen:Kitchen - Vitrified tiles
Other Bedroom:Bedrooms Vitrified tiles.
Living/Dining:Vitrified Tiles
Toilets:Vitrified Tiles
Codename Central Park Floor Plans
₹ 62.07 Lacs
- 2 Bedrooms
- 2 Bathrooms
- 1 Hall
Urbanrise Codename Central Park Amenities
 Board Games
 Pet Grooming
 Billiards/Snooker Table
 Volleyball Court
- Day Care Center
 Terrace Garden
 Yoga/Meditation Area
 Restaurant
 Senior Citizen Siteout
 Salon
 Barbecue Area
 Club House
 Swimming Pool
 Children's play area
 Gymnasium
 Basketball Court
 Tennis Court
 Cricket Pitch
 Skating Rink
 Amphitheater
 Cafeteria
 Shopping Mall
 Utility Shops
 Landscape Garden and Tree Planting
 CCTV
Codename Central Park Gallery
Home Loan Calculator
Select a unit
Loan Amount
₹ 10 L₹ 1 Cr
Loan Tenure (in years)
5 Y30 Y
Interest Rate (% P. A.)
7 %15 %
₹ 55,783
EMI per month
- Principal Amount₹ 62.00 Lacs
- Interest Amount₹ 71.88 Lacs
- Total amount payable₹ 1.34 Crore

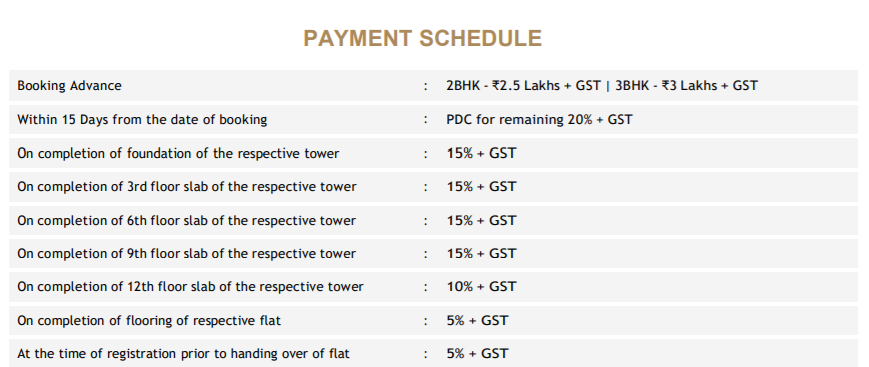
Payment Plans
Ameenpur Neighbourhood
Loading map…
- Makhta0.61 km
- Ameenpur0.66 km
- HMT Colony0.66 km
- MNR High School0.66 km
- Mankatha0.68 km

Brochure
Loading brochure preview...
0 of 0
About Urbanrise

- Total Projects19
- Ongoing Projects11
Similar Projects
Loading similar projects…