


Price on request
Builder Price
Configuration3, 4 BHK
Builtup area2,000 - 3,300 sq.ft
Possession StatusCompleted
Overview
- Possession Start DateNov'15
- StatusCompleted
- Launch DateDec'13
- AvailabilityResale
Approved for Home loans from following banks


Project Specifications
Fittings
Toilets:CP fittings
Flooring
Master Bedroom:Vitrified Tiles
Kitchen:Vitrified Tiles
Other Bedroom:Vitrified Tiles
Living/Dining:Vitrified Tiles
Durga Phase 2 Floor Plans
—
- 3 Bedrooms
- 1 Bathroom
- 1 Hall
Durga Durga Phase 2 Amenities
 Security Guards
 Children's play area
 Swimming Pool
 Landscape Garden and Tree Planting
 Sewage Treatment Plant
 Badminton Court
 Gated Community
 24 X 7 Security
 Vaastu Compliant
 Medical Facilities
 Solar Lighting
 Grocery Shop
 Security Cabin
 Vastu Compliant
 Medical Store/ Pharmacy
 Theme Park
 Club House
 Car Parking
Durga Phase 2 Gallery
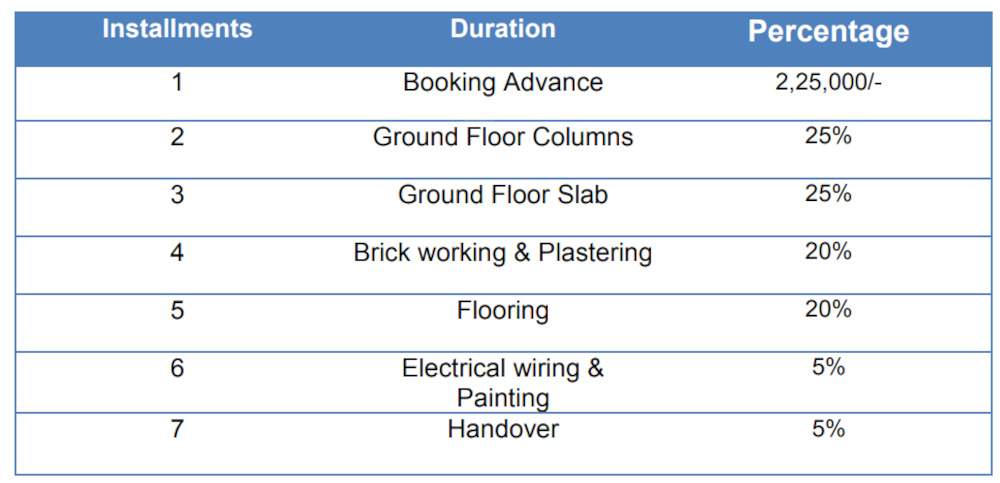
Payment Plans
Aminpur Neighbourhood
Loading map…
- Ameenpur Bus Stop1.03 km
- Raghavendra Colony Bus Stop2.24 km
- Hmt Swarnapuri Colony Bus Stop2.27 km
- Diwakar Fuel Station Beeramguda2.50 km
- Petrol Bunk2.51 km

Our Picks - Compare and choose
Loading picks…
About Durga Builder

- Years of experience15
- Total Projects3
- Ongoing Projects0
Similar Projects
Loading similar projects…