


Price on request
Builder Price
Configuration3 BHK
Builtup area1,967 sq.ft
Possession StatusCompleted
Overview
- Possession Start DateJan'20
- StatusCompleted
- Total Launched apartments20
- Launch DateDec'17
- AvailabilityResale
- RERA IDP02400000239
Salient Features
- 3 open side properties, skillfully designed residencies, luxurious properties
- Stratigically located schools, recreational, hospitals, restaurants
Project Specifications
Fittings
Kitchen:Granite platform with stainless steel sink
Toilets:Branded CP Fittings & Sanitary Ware, Anti-Skid Tiles
Doors
Internal:Flush Door
Main:Teak Wood Doors
Sunny Side Floor Plans
—
- 3 Bedrooms
- 3 Bathrooms
- 1 Hall
Anuhar Sunny Side Amenities
 Electrical Meter Room, Sub-Station, Receiving Station
 Sewage Treatment Plant
 Storm Water Drains
 Water Conservation, Rain water Harvesting
 24X7 Water Supply
 Open Car Parking
 Full Power Backup
 Lift(s)
 Paved Compound
 Entrance Lobby
 Car Parking
 Rain Water Harvesting
 Landscape Garden and Tree Planting
 Club House
 Swimming Pool
 Children's play area
 Gymnasium
 24 X 7 Security
 Fire Fighting System
 Internet/Wi-Fi
Sunny Side Gallery
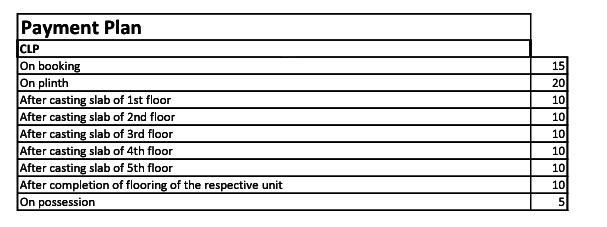
Payment Plans
Manikonda Neighbourhood
Loading map…
- Narsingh0.42 km
- Narsingi Kalpana Kennels Bus Stop0.48 km
- Puppalguda Village Bus Stop0.67 km
- Pupalaguda Bus Stop0.75 km
- Puppal Guda0.79 km

Our Picks - Compare and choose
Loading picks…
About Anuhar Homes

- Total Projects24
- Ongoing Projects2
Anuhar Homes is a reputed real estate company that is known for offering top-class projects in addition to cutting-edge quality management. Anuhar Homes is also synonymous with quality and reliability. All property by Anuhar Homes includes well-designed residential projects in Hyderabad. The company also offers property management services to its customers. Unique Selling Point: The USPs of the company includes professionalism, quality, top class customer service and full satisfaction. The comp...
View moreSimilar Projects
Loading similar projects…