


₹ 1.3 Cr - ₹ 1.5 Cr
Builder Price
Home Loan EMI starts at ₹ 1.08 Lacs
Configuration3 BHK
Builtup area2,140 - 2,400 sq.ft
Possession StatusCompleted
Avg. Price₹ 6,500 sq.ft
Overview
- Possession Start DateMay'21
- StatusCompleted
- Total Launched apartments208
- Launch DateJan'19
- AvailabilityNew and Resale
- RERA ID.
Salient Features
- Delhi Public School - 2.4 Kms - 5 Mins Away
- Sri Chaitanya Junior College - 3.1 Kms - 5 Mins Away
Project Specifications
Flooring
Master Bedroom:Wooden Flooring
Balcony:Marble Granite Tiles
Kitchen:RAK/Laminated Wooden Flooring
Other Bedroom:Ceramic Porcelain Tiles
Living/Dining:Wooden Flooring
Toilets:Marble Granite Tiles
My Space Floor Plans
₹ 1.39 Crore

- 3 Bedrooms
- 3 Bathrooms
- 1 Hall
My Space Gallery
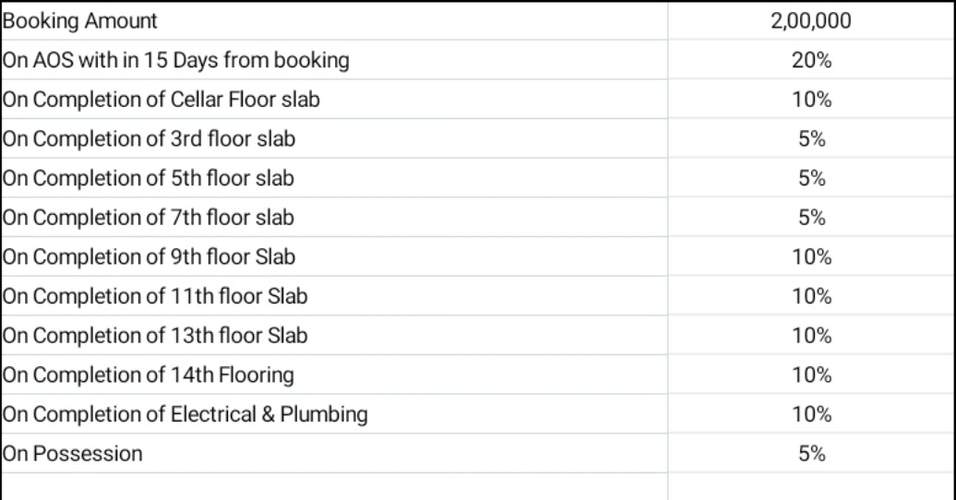
Payment Plans
Bachupally Neighbourhood
Loading map…
- Bowrampet Bus Stop0.99 km
- Bowrampet1.04 km
- Bowrampet Gate1.13 km
- Indian Oil Filling Station1.43 km
- Petrol Filling Station1.48 km

Our Picks - Compare and choose
Loading picks…
About Makuta Developers

- Total Projects7
- Ongoing Projects4
Similar Projects
Loading similar projects…