


Price on request
Builder Price
Configuration3 BHK
Carpet Area1,255 - 1,795 sq.ft
Possession StatusUnder Construction
Overview
- Possession Start DateAug'24
- StatusUnder Construction
- Total Area30 Acres
- Total Launched villas502
- Launch DateAug'18
- AvailabilityResale
- RERA IDP02200000118
Salient Features
- HMDA Approved Group Housing Project
- Get quality education from Sanghamitra School 100 m away.
- Accessible Spa, Yoga Hall and Meditation Area for relaxation and wellness.
- Prioritize sustainability with energy management, water conservation, and rainwater harvesting.
- Quality healthcare from LandMark Hospitals, at a mere distance of 500 m.
Project Specifications
Fittings
Kitchen:C. P. Fittings.
Toilets:CP Fittings of Jaquar / Marc or Equivalent
Doors
Internal:Hardwood Frame with Skin Moulding
Main:Designer Door
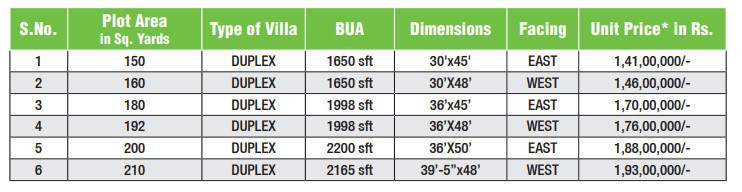
Pranav Leaf Floor Plans
—
- 3 Bedrooms
- 3 Bathrooms
- 1 Hall
Praneeth Pranav Leaf Amenities
 Children's play area
 Club House
 Full Power Backup
 Lift(s)
 Community Hall
 Gated Community
 Rain Water Harvesting
 24 X 7 Security
 Landscape Garden and Tree Planting
 Maintenance Staff
 Car Parking
 Vaastu Compliant
 Basketball Court
 CCTV
 Indoor Games
 Jogging Track
 Library
 Multipurpose Room
 Sewage Treatment Plant
 Swimming Pool
 Tennis Court
 24X7 Water Supply
 Common Sump And Individual Overhead Tank
 Sports Area
 Steam Room
 Gymnasium
 Cricket Pitch
 Intercom
 Internet/Wi-Fi
 Skating Rink
 Paved Compound
 Aggregate area of recreational Open Space
 Community Buildings
 Electrical Meter Room, Sub-Station, Receiving Station
 Energy management
 Fire Fighting System
 Internal Roads
 Solid Waste Management And Disposal
 Storm Water Drains
 Street Lighting
 Water Conservation, Rain water Harvesting
 Open Car Parking
 Cycling & Jogging Track
 Water Storage
 Gazebo
- Day Care Center
 Waiting Lounge
 Mini Theatre
 Yoga/Meditation Area
 Vastu Compliant
 Senior Citizen Siteout
 Video Door Security
 Entrance Lobby
 Garbage Disposal
 Grocery Shop
 Multipurpose Hall
 Visitor Parking
 Badminton Court
 Landscaped Gardens
 Conference Room
 Amphitheater
 RO Water System
- Party Lawn
 Lawn Tennis Court
 Sun Deck
Pranav Leaf Gallery
Payment Plans
Bachupally Neighbourhood
Loading map…
- Mallampet X Roads1.07 km
- Mallampet X Roads Bus Stop1.08 km
- Bharat Petroleum2.18 km
- Bachupally Petro Fill2.18 km
- Bachupally2.24 km

Our Picks - Compare and choose
Loading picks…
About Praneeth

- Years of experience20
- Total Projects29
- Ongoing Projects8
An Overview Praneeth Developers is a leading real estate company that is based in Hyderabad. Praneeth Developers is focused on offering top class housing solutions to its customers. The portfolio of property by Praneeth Developers includes residential apartments, independent houses and commercial spaces. The company has successfully developed and delivered in excess of 3, 00, 000 sq ft cumulatively across multiple projects. The company is currently developing more than 7, 00, 000 sq ft across v...
View moreSimilar Projects
Loading similar projects…