


₹ 85 L - ₹ 1.3 Cr
Builder Price
Home Loan EMI starts at ₹ 65,902
Configuration2, 3 BHK
Builtup area1,204 - 1,903 sq.ft
Possession StatusLaunch
Avg. Price₹ 7,060 sq.ft
Overview
- Possession Start DateJul'25
- StatusLaunch
- Total Area2.12 Acres
- Total Launched apartments308
- Launch DateJul'22
- AvailabilityNew
- RERA IDP02200006040
Salient Features
- Cynthia International School 2.4 km
- P.S.Telugu University 1.8 km
Project Specifications
Fittings
Kitchen:Refrigerator
Toilets:Chrome Plated Fittings
Doors
Internal:Decorative Flush Doors Duly Polished
Main:Teak Wood Frame
Luxor Floor Plans
₹ 85.00 Lacs
- 2 Bedrooms
- 2 Bathrooms
- 1 Hall
Sree Kalpa Luxor Amenities
 Cycling & Jogging Track
 Infinity Pool
 Waiting Lounge
 Yoga/Meditation Area
 Senior Citizen Siteout
 Spa
 Swimming Pool
 Children's play area
 Gymnasium
 Badminton Court
 Basketball Court
 Cricket Pitch
 Indoor Games
 Banquet Hall
 Amphitheater
 24X7 Water Supply
 Full Power Backup
 Utility Shops
 Library
 Lift(s)
 Sewage Treatment Plant
 Landscape Garden and Tree Planting
 Club_House
 Intercom
 24x7_CCTV_Surveillance
 Gated_Community
 Billiards/ Snooker Table
 Chess Board
 Car Wash Area
 Solar Lighting
 Sun Deck
 Solar Water Heating
 Flower Garden
 Paved Compound
 Garbage Disposal
 Multipurpose Hall
 Car Parking
 Jogging Track
 Aerobics Room
 Rain Water Harvesting
 Fire Fighting System
Luxor Gallery
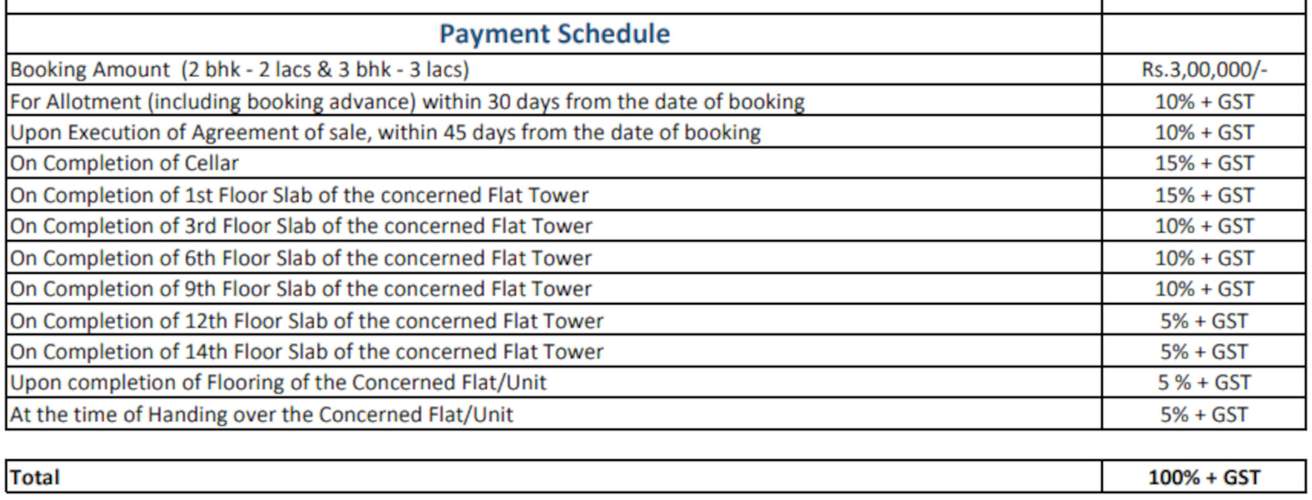
Payment Plans
Bachupally Neighbourhood
Loading map…
- Indian Oil Filling Station0.23 km
- Petrol Filling Station0.51 km
- Kaiser Nagar Bus Stop1.09 km
- VNRVJIET Students Bus Stop1.11 km
- Niranjani Filling Station1.13 km

Our Picks - Compare and choose
Loading picks…
About Sree Kalpa Projects

- Total Projects2
- Ongoing Projects1
Similar Projects
Loading similar projects…