


₹ 69.2 L - ₹ 1 Cr
Builder Price
Home Loan EMI starts at ₹ 53,696
Configuration2, 3 BHK
Builtup area1,135 - 1,732 sq.ft
Possession StatusCompleted
Avg. Price₹ 6,100 sq.ft
Overview
- Possession Start DateDec'23
- StatusCompleted
- Total Area2.09 Acres
- Total Launched apartments214
- Launch DateAug'21
- AvailabilityNew and Resale
- RERA IDP02200003198
Salient Features
- NH 65 ~ 6.5 Kms from the projects
- Nehru Outer Ring Road Hyderabad ~ 4.5 Kms
Project Specifications
Fittings
Kitchen:Granite platform with stainless steel sink
Toilets:CP fittings
Doors
Internal:Flush Door
Main:Teak Wood Doors
Pristine Floor Plans
₹ 69.26 Lacs

- 2 Bedrooms
- 2 Bathrooms
- 1 Hall
Sree Kalpa Pristine Amenities
 Car Parking
 Closed Car Parking
 Fire Fighting System
 Sewage Treatment Plant
 Meter Room
 Energy management
 Storm Water Drains
 Water Conservation, Rain water Harvesting
 Gymnasium
 Swimming_Pool
 Children's_play_area
 Club_House
 Full_Power_Backup
 CCTV
 Rain_Water_Harvesting
 24_X_7_Security
 Jogging_Track
 Indoor_Games
 ATM
 Car Wash Area
 Waiting Lounge
 Yoga/Meditation Area
 Senior Citizen Siteout
 Salon
 Medical Store/Pharmacy
 Multipurpose Hall
 Pergola
 Visitor Parking
 Badminton Court
 Basketball Court
 Banquet Hall
 24X7 Water Supply
Pristine Gallery
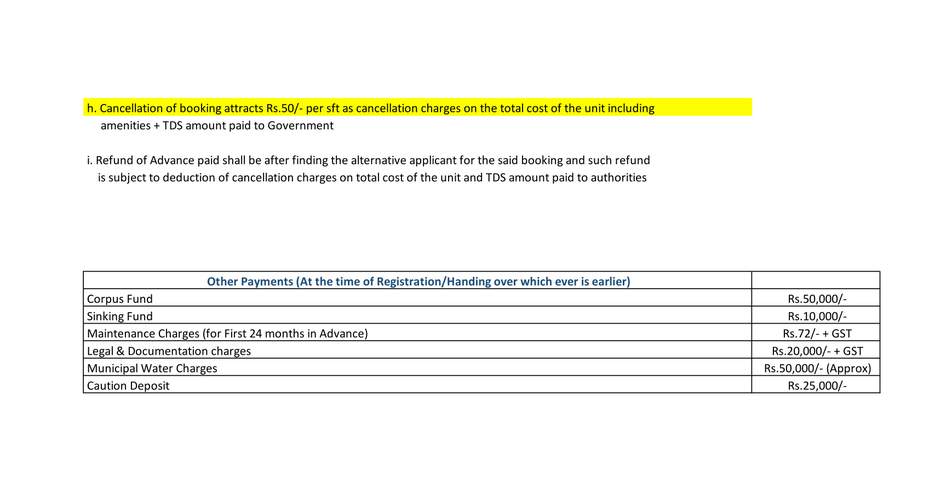
Payment Plans
Bachupally Neighbourhood
Loading map…
- Mallampet X Roads1.30 km
- Mallampet X Roads Bus Stop1.31 km
- Bharat Petroleum1.37 km
- Bachupally Petro Fill1.37 km
- Bachupally1.56 km

Our Picks - Compare and choose
Loading picks…
About Sree Kalpa Projects

- Total Projects2
- Ongoing Projects1
Similar Projects
Loading similar projects…