


₹ 68.4 L - ₹ 94 L
Builder Price
Home Loan EMI starts at ₹ 53,030
Configuration2, 3 BHK
Builtup area1,200 - 1,650 sq.ft
Possession StatusUnder Construction
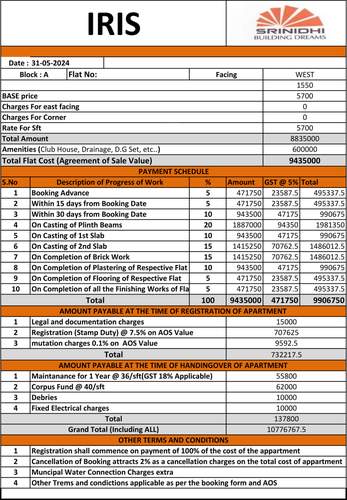
Avg. Price₹ 5,700 sq.ft
Overview
- Possession Start DateJun'26
- StatusUnder Construction
- Total Area0.96 Acres
- Total Launched apartments60
- Launch DateOct'23
- AvailabilityNew and Resale
- RERA IDP02200007134
Project Specifications
Flooring
Master Bedroom:Vitrified Tiles
Other Bedroom:Vitrified Tiles
Walls
Interior:Paint, Distemper
Exterior:Paint, Distemper
Iris Floor Plans
₹ 68.40 Lacs

- 2 Bedrooms
- 2 Bathrooms
- 1 Hall
Iris Amenities
 Club House
 Swimming Pool
 Children's play area
 Gymnasium
 Car Parking
 Basketball Court
 Indoor Games
 Party Hall
 24X7 Water Supply
 Rain Water Harvesting
 Gated Community
 24 X 7 Security
 CCTV
 Full Power Backup
 Internal Roads
 Vaastu Compliant
 Lift(s)
 Sewage Treatment Plant
 Landscape Garden and Tree Planting
 Solid Waste Management And Disposal
 Water Conservation, Rain water Harvesting
 Billiards/Snooker Table
 Chess Board
 Mini Theatre
 Yoga/Meditation Area
 Reflexology Park
 Solar Water Heating
- Table Tennis
 Carrom
 Entrance Lobby
 Reception/Waiting Room
 Jogging Track
 Skating Rink
 Multipurpose Room
 Banquet Hall
 Intercom
Iris Gallery
Payment Plans
Bachupally Neighbourhood
Loading map…
- Bharat Petroleum1.32 km
- Bachupally Petro Fill1.32 km
- Mallampet X Roads1.32 km
- Mallampet X Roads Bus Stop1.34 km
- Bachupally1.52 km

Our Picks - Compare and choose
Loading picks…
About Srinidhi Projects

- Total Projects2
- Ongoing Projects1
Similar Projects
Loading similar projects…