


₹ 1.5 Cr - ₹ 2.2 Cr
Builder Price
Home Loan EMI starts at ₹ 1.71 Lacs
Configuration3 BHK
Builtup area1,500 - 2,065 sq.ft
Possession StatusCompleted
Avg. Price₹ 10,654 sq.ft
Overview
- Possession Start DateNov'23
- StatusCompleted
- Total Area3.04 Acres
- Total Launched apartments252
- Launch DateJan'20
- AvailabilityNew and Resale
- RERA IDP02500004026
Salient Features
- 1.2 Kms from Begumpet Airport
- 14000 sqft Premium Club House
- 5.5 Kms from Jalavihar Water Park
- Paradise Metro Station 2.4 KM Away
Project Specifications
Fittings
Kitchen:Provision For Chimney And Water Purifier
Toilets:Cera / Equivalent Sanitary Fittings
Doors
Internal:Teak / Sal Wood Door Frames
Main:Teak Wood Door Frames with BST Shutter
Palm Grove Floor Plans
₹ 1.60 Crore
- 3 Bedrooms
- 3 Bathrooms
- 1 Hall
Mahaveer Palm Grove Amenities
 Badminton Court
 Basketball Court
 Children's play area
 Club House
 Cricket Pitch
 Swimming Pool
 Gymnasium
 Intercom
 Full Power Backup
 Lift Available
 CCTV
 Gated Community
 24X7 Water Supply
 24 X 7 Security
 Jogging Track
 Car Parking
 Vaastu Compliant
 Visitor Parking
 Landscape Garden and Tree Planting
 Rain Water Harvesting
 Fire Fighting System
 Sewage Treatment Plant
 Volleyball Court
 Vastu Compliant
 Water Softner Plant
 Paved Compound
 Landscaped Gardens
Palm Grove Gallery
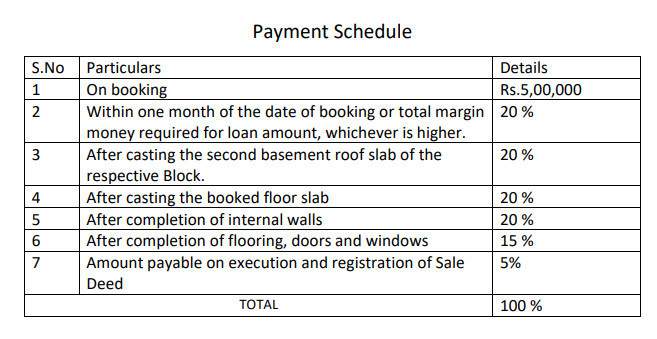
Payment Plans
Begumpet Neighbourhood
Loading map…
- Sanjeevaiah Park Railway Station0.46 km
- Service Point0.51 km
- Rasool Pura X Roads - Bus Stop0.52 km
- Police Line Bus Stop0.52 km
- Police Lines South Bus Stop0.52 km

Our Picks - Compare and choose
Loading picks…
About Mahaveer Constructions
- Total Projects3
- Ongoing Projects2
Similar Projects
Loading similar projects…