


Price on request
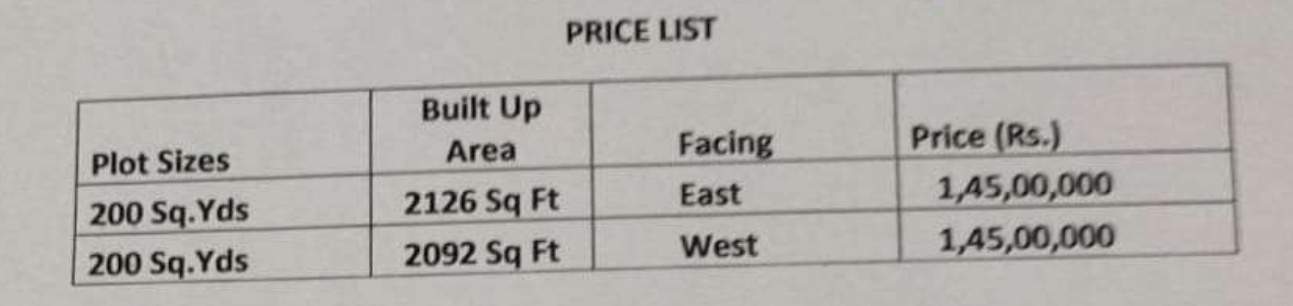
Builder Price
Configuration3 BHK
Builtup area2,092 - 2,126 sq.ft
Possession StatusCompleted
Overview
- Possession Start DateApr'22
- StatusCompleted
- Total Area8 Acres
- Total Launched villas106
- Launch DateJul'18
- AvailabilityResale
- RERA IDP02400000818
Salient Features
- 2 Mins. from Neral Railway Station.
- 2 Km to DRK Engineering College.
- Oakridge International School is 4KM away.
- RZP Approved Township Project.
Approved for Home loans from following banks


Project Specifications
Fittings
Kitchen:Granite platform with stainless steel sink
Toilets:Health Faucets
Doors
Internal:Teak Wood Frame and Shutter
Main:Teak Wood Frame and Shutter
Landmark III Floor Plans
—
- 3 Bedrooms
- 3 Bathrooms
- 1 Hall
Tripura Landmark III Amenities
 Children's_play_area
 Power Backup
 24 Hours Water Supply
 CCTV
 Club House
 Gymnasium
 Internal Roads
 Landscape Garden and Tree Planting
 Multipurpose Room
 Swimming Pool
 Vaastu Compliant
 Electrification(Transformer, Solar Energy etc)
 Storm Water Drains
 Security Cabin
 Entrance Lobby
 Car Parking
 Banquet Hall
 24 X 7 Security
 Fire Sprinklers
 Sewage Treatment Plant
 Street Lighting
 Cycling & Jogging Track
 Jogging Track
Landmark III Gallery
Payment Plans
Bowrampet Neighbourhood
Loading map…
- HP PETROL PUMP - OM SAIRAM FILLING STN BOWRAMPET1.11 km
- S V Krishna Reddy Petrol Filling Station1.14 km
- Colony Bus Stop1.36 km
- Pochampally Bus Stop1.38 km
- Gandimysamma X Road Bus Stop1.39 km

Our Picks - Compare and choose
Loading picks…
About Tripura Constructions

- Years of experience20
- Total Projects18
- Ongoing Projects6
Similar Projects
Loading similar projects…